Skip main navigation
Sold for $805,000
  • $805,000

    2414 Senate Ct, Prince Frederick, MD 20678

    5beds
    5,261sqft
    Single Family Residence
    Built in 2018
    1.2 Acres Lot
    $880,900 Zestimate®
    $153/sqft
    $4,676 Estimated rent

    Home value

    $880,900

    $837,000 - $925,000

    $4,676/mo

    Zestimate® history
    Loading
    Loading...

    Owner options

    List your home for rent

    $4,676/mo

    Rent Zestimate®

    Find your next renter with Zillow Rental Manager. Plus, with online applications, you can quickly screen prospective tenants – for free.

    Learn more

    $4,676/mo

    Rent Zestimate®

    Refinance and save

    $5,496/mo

    Est. payment

    Refinancing to a lower rate could help reduce your monthly payments and save thousands over the life of the loan.

    See today's rates

    $5,496/mo

    Est. payment

    Explore your selling options

    Work with a Zillow partner agent

    Leverage their expertise and Zillow's premium Showcase listings to get your home seen by more buyers.

    Get started

    List with your own agent

    Get your home in front of millions of buyers by listing it on Zillow.

    Learn how to do it

    Sell it yourself

    Take full control of how buyers see your home on Zillow by listing For Sale by Owner (FSBO).

    List your home

    What's special

    Stone front fireplaceWalk-in closetLarge showerPlenty of storage spaceInvisible fenceLaundry roomFront porch
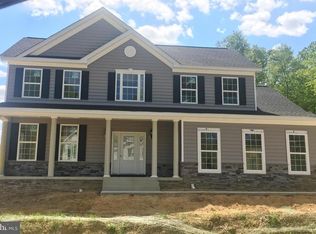
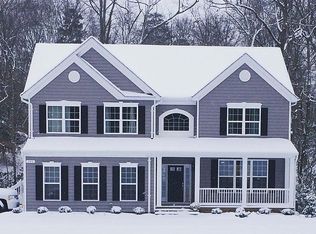
    This home features 5,200+sq.ft. of multiple upgrades and luxury living. The main level features hardwood floors throughout and two rooms that can be used for playroom and/or office. The living room has 20’ ceiling height accented with a stone front fireplace to enjoy a Winter evening. Off the living room there is a gourmet kitchen with a sunroom to overlook your serene back yard. The upper-level features four bedrooms, two hallway baths, and a laundry room. The primary suite has an upgraded bathroom with large shower and walk-in closet. The lower level includes a large living area, a bedroom, and full bathroom to allow guests stay with their own privacy. The other half of the lower level has plenty of storage space, room for your future gym, or whatever your heart desires. On the exterior of the home, enjoy your coffee on the front porch and wine on your Trex back deck that walks down to a landscaped patio and backyard. The home also features a shed and has an invisible fence for the pups but is not currently activated. Get your golf cart and enjoy a ride around the neighborhood to see the inground community pool and playground for all ages!

    Zillow last checked:

    Listing updated:

    Listed by:

    Jaclyn Fowler 240-682-1652,

    EXP Realty, LLC

    Bought with:

    Sam Barbieri

    RE/MAX United Real Estate

    Source: Bright MLS,MLS#: MDCA2012598MLS Logo

    Facts & features

    Interior

    Bedrooms & bathrooms
    • Bedrooms: 5
    • Bathrooms: 5
    • Full bathrooms: 4
    • 1/2 bathrooms: 1
    • Main level bathrooms: 1
    Basement
    • Area: 1996
    Heating
    • Heat Pump, Electric, Propane
    Cooling
    • Central Air, Ceiling Fan(s), Electric
    Appliances
    • Included: Cooktop, Dishwasher, Dryer, Exhaust Fan, Oven, Range Hood, Refrigerator, Washer, Water Heater, Electric Water Heater
    • Laundry: Upper Level
    Features
    • Attic, Ceiling Fan(s), Chair Railings, Open Floorplan, Kitchen - Gourmet, Pantry, Recessed Lighting, Walk-In Closet(s), 9'+ Ceilings, Dry Wall
    • Flooring: Carpet, Hardwood, Tile/Brick, Wood
    • Windows: Double Pane Windows
    • Basement: Partially Finished,Connecting Stairway,Partial,Heated,Improved,Interior Entry,Rear Entrance,Walk-Out Access,Windows
    • Number of fireplaces: 1
    • Fireplace features: Glass Doors, Gas/Propane
    Interior area
    • Total structure area: 6,260
    • Total interior livable area: 5,261 sqft
    • Finished area above ground: 4,264
    • Finished area below ground: 997

    Property

    Parking
    • Total spaces: 3
    • Parking features: Garage Faces Side, Garage Door Opener, Inside Entrance, Attached, Off Street
    • Attached garage spaces: 3
    Accessibility
    • Accessibility features: None
    Features
    • Levels: Three
    • Stories: 3
    • Pool features: Community
    Lot
    • Size: 1.20 Acres
    Details
    • Additional structures: Above Grade, Below Grade
    • Parcel number: 0501253132
    • Zoning: RUR
    • Special conditions: Standard

    Construction

    Type & style
    • Home type: SingleFamily
    • Architectural style: Traditional
    • Property subtype: Single Family Residence
    Materials
    • Vinyl Siding
    • Foundation: Slab
    • Roof: Architectural Shingle
    Condition
    • New construction: No
    • Year built: 2018

    Utilities & green energy

    • Sewer: Septic Exists
    • Water: Well
    • Utilities for property: Cable Connected, Electricity Available, Underground Utilities, Propane

    Community & neighborhood

    Security
    • Security features: Fire Sprinkler System
    Community
    • Community features: Pool
    Location
    • Region: Prince Frederick
    • Subdivision: Oakland Hall

    HOA & financial

    HOA
    • Has HOA: Yes
    • HOA fee: $700 annually
    • Amenities included: Clubhouse, Pool, Tot Lots/Playground, Picnic Area

    Other

    Other facts
    • Listing agreement: Exclusive Right To Sell
    • Ownership: Fee Simple

    Price history

    DateEventPrice
    9/15/2023Sold$805,000+1.9%$153/sqft
    Source: Bright MLS #MDCA2012598 Report a problem
    8/16/2023Contingent$789,900$150/sqft
    Source: Bright MLS #MDCA2012598 Report a problem
    8/15/2023Listed for sale$789,900+15.3%$150/sqft
    Source: Bright MLS #MDCA2012598 Report a problem
    5/20/2021Sold$685,000$130/sqft
    Source: Public Record Report a problem
    3/25/2021Pending sale$685,000$130/sqft
    Source: Berkshire Hathaway HomeServices #MDCA181682 Report a problem
    3/24/2021Contingent$685,000$130/sqft
    Source: Bright MLS #MDCA181682 Report a problem
    3/18/2021Listed for sale$685,000+14.9%$130/sqft
    Source: Bright MLS #MDCA181682 Report a problem
    9/6/2018Sold$595,950-0.7%$113/sqft
    Source: Public Record Report a problem
    8/11/2018Pending sale$599,900$114/sqft
    Source: RE/MAX ONE #1002087490 Report a problem
    7/23/2018Price change$599,900+6.7%$114/sqft
    Source: RE/MAX One #1002087490 Report a problem
    7/21/2018Listed for sale$562,228$107/sqft
    Source: RE/MAX ONE #1000277928 Report a problem
    6/8/2018Pending sale$562,228$107/sqft
    Source: RE/MAX ONE #1000277928 Report a problem
    6/8/2018Listed for sale$562,228$107/sqft
    Source: RE/MAX ONE #1000277928 Report a problem

    Public tax history

    YearProperty taxesTax assessment
    2025$7,466 +5.4%$691,900 +5.4%
    2024$7,080 +9.8%$656,200 +5.8%
    2023$6,447 +2.1%$620,500
    2022$6,312 +2.2%$620,500 +4.4%
    2021$6,178 +1.7%$594,567 +2.2%
    2020$6,072 +0.8%$581,600
    2019$6,022 +439.7%$581,600 +446.8%
    2018$1,116 +1.1%$106,367 +2.6%
    2017$1,103 $103,700
    2016-- $103,700

    Find assessor info on the county website

    Neighborhood: 20678

    Nearby schools

    GreatSchools rating
    Schools provided by the listing agent
    • District: Calvert County Public Schools

    Source: Bright MLS. This data may not be complete. We recommend contacting the local school district to confirm school assignments for this home.

    Get a cash offer in 3 minutes
    Find out how much your home could sell for in as little as 3 minutes with a no-obligation cash offer.
    Estimated market value
    $880,900
    Get a cash offer in 3 minutes
    Find out how much your home could sell for in as little as 3 minutes with a no-obligation cash offer.
    Estimated market value
    $880,900