Do not miss this stunning 3 Bedroom, 3.5 Bath, 2 Car Garage (epoxy finish), All Brick, Ranch Home with tons of new updates (roof, furnace, ac, retaining wall, water heater, stamped concrete patio etc) flat yard, large driveway, huge finished basement, storage room, workout room, and all in a beautiful and highly sought Asbury location! Entering the home you will love the original hardwoods that shine and glow effortlessly throughout the main! The main floor boasts a wide open eat-in kitchen with big center island, formal dining space, very spacious master suite (with jacuzzi tub and standing shower) 2 more ample sized bedrooms, a great living room with lots of natural light, main floor laundry with half bath right off the kitchen, and a bonus 4 seasons room/secondary family room that features a fireplace and walk-out to your stamped concrete patio and lovely backyard! Now make your way downstairs to the enormous basement that harbors a gorgeous family room, game/hobby area, work-out room, 3rd full bath, and a perfect storage room equipped with tons of shelves and store space! Lastly, make your way outside to the flat backyard, stamped concrete patio, large driveway, and the amazing 2 car garage with pristine epoxy finish. You do not want to miss this one! Call your agent today to make this house your HOME!!!
Contingent
$484,900
2414 Spruce Wood Dr, Dubuque, IA 52002
3beds
2,833sqft
Single Family Residence
Built in 1999
0.28 Acres Lot
$464,300 Zestimate®
$171/sqft
$-- HOA
What's special
Formal dining spaceHuge finished basementStorage roomAmple sized bedroomsLarge drivewayFlat backyardFlat yard
- 5 days |
- 517 |
- 16 |
Zillow last checked:
Listing updated:
Listed by:
Austin Healey 563-599-6912,
Remax Advantage
Source: East Central Iowa AOR as distributed by MLS GRID,MLS#: 155227
Facts & features
Interior
Bedrooms & bathrooms
- Bedrooms: 3
- Bathrooms: 4
- Full bathrooms: 3
- 1/2 bathrooms: 1
- Main level bathrooms: 3
- Main level bedrooms: 3
Bedroom 1
- Level: Main
- Area: 237.25 Square Feet
- Dimensions: 18.3x13
Bedroom 2
- Level: Main
- Area: 137.89 Square Feet
- Dimensions: 11.4x12.2
Bedroom 3
- Level: Main
- Area: 136 Square Feet
- Dimensions: 12x11.4
Dining room
- Level: Main
- Area: 197.47 Square Feet
- Dimensions: 19.7x10.1
Family room
- Area: 532.5 Square Feet
- Dimensions: 35.6x15
Family room
- Level: Main
- Area: 203.43 Square Feet
- Dimensions: 12.7x16.2
Kitchen
- Level: Main
- Area: 328.02 Square Feet
- Dimensions: 19.7x16.9
Living room
- Level: Main
- Area: 255.9 Square Feet
- Dimensions: 17.9x14.5
Other
- Level: Main
- Area: 318.67 Square Feet
- Dimensions: 16x19.11
Heating
- Forced Air
Cooling
- Central Air
Appliances
- Included: Refrigerator, Range, Dishwasher, Microwave, Washer, Dryer, Water Softener
- Laundry: Main Level
Features
- Windows: Window Treatments
- Basement: Full
- Has fireplace: Yes
- Fireplace features: Family Room
Interior area
- Total interior livable area: 2,833 sqft
- Finished area above ground: 2,108
Property
Parking
- Total spaces: 2
- Parking features: Attached
- Has attached garage: Yes
- Details: Electricity, Floor Drain
Features
- Levels: One
- Stories: 1
- Patio & porch: Patio
Lot
- Size: 0.28 Acres
- Dimensions: 100 x 122
Details
- Parcel number: 1018454033
- Zoning: Residential
Construction
Type & style
- Home type: SingleFamily
- Property subtype: Single Family Residence
Materials
- Brick
- Foundation: Concrete Perimeter
- Roof: Composition
Condition
- New construction: No
- Year built: 1999
Utilities & green energy
- Sewer: Public Sewer
- Water: Public
Community & HOA
Community
- Subdivision: LOT 12 BLOCK 2 SPRUCE WOOD HILLS;
Location
- Region: Dubuque
Financial & listing details
- Price per square foot: $171/sqft
- Tax assessed value: $413,800
- Annual tax amount: $4,548
- Date on market: 7/17/2026
- Listing terms: Cash,Financing
Estimated market value
$464,300
$441,000 - $488,000
$2,133/mo
Price history
| Date | Event | Price |
|---|---|---|
| 7/18/2026 | Contingent | $484,900$171/sqft |
Source:  East Central Iowa AOR as distributed by MLS GRID #155227 Report a problem East Central Iowa AOR as distributed by MLS GRID #155227 Report a problem | ||
| 7/17/2026 | Listed for sale | $484,900+120.4%$171/sqft |
Source: East Central Iowa AOR as distributed by MLS GRID #155227 Report a problem | ||
| 5/27/2011 | Sold | $220,000-2.2%$78/sqft |
Source: Public Record Report a problem | ||
| 1/9/2011 | Price change | $225,000-2.2%$79/sqft |
Source: Ruhl & Ruhl Realtors #117066 Report a problem | ||
| 10/9/2010 | Price change | $230,000-2.5%$81/sqft |
Source: Ruhl & Ruhl Realtors #117066 Report a problem | ||
| 8/27/2010 | Listed for sale | $236,000$83/sqft |
Source: Ruhl & Ruhl Realtors #117066 Report a problem | ||
Public tax history
| Year | Property taxes | Tax assessment |
|---|---|---|
| 2025 | $4,548 +0.1% | $413,800 +17.1% |
| 2024 | $4,544 -5% | $353,300 |
| 2023 | $4,784 +4.7% | $353,300 +21% |
| 2022 | $4,570 +0.6% | $291,880 |
| 2021 | $4,542 -2.1% | $291,880 +10.1% |
| 2020 | $4,638 -4.1% | $265,010 |
| 2019 | $4,839 +1.4% | $265,010 +0.9% |
| 2018 | $4,771 +4.5% | $262,560 |
| 2017 | $4,564 +2.7% | $262,560 +6% |
| 2016 | $4,442 | $247,730 |
| 2015 | $4,442 +7.1% | $247,730 +3.8% |
| 2014 | $4,146 | $238,740 |
| 2012 | -- | $238,740 -0.7% |
| 2011 | -- | $240,520 +2.5% |
| 2010 | -- | $234,600 |
| 2009 | -- | $234,600 |
| 2008 | -- | $234,600 |
| 2006 | $3,264 | -- |
| 2005 | -- | $219,200 |
| 2004 | -- | $219,200 +0.2% |
| 2003 | -- | $218,841 +12.2% |
| 2002 | -- | $195,094 |
| 2001 | -- | $195,094 +88.9% |
| 2000 | -- | $103,280 |
Find assessor info on the county website
Monthly payment
Est. payment
Payment breakdown
Explore the cost of this home by adjusting the details. Changes won't be saved.Climate risks
Neighborhood: 52002
Nearby schools
GreatSchools rating
- 9/10Carver Elementary SchoolGrades: PK-5Distance: 0.9 mi
- 7/10Eleanor Roosevelt Middle SchoolGrades: 6-8Distance: 1.1 mi
- 3/10Hempstead High SchoolGrades: 9-12Distance: 2 mi
Schools provided by the listing agent
- Elementary: Carver
- Middle: E. Roosevelt Middle
- High: S. Hempstead
Source: East Central Iowa AOR as distributed by MLS GRID. This data may not be complete. We recommend contacting the local school district to confirm school assignments for this home.
- $375,0004 bd3 ba2.5k sqft2415 Spruce Wood Dr, Dubuque, IA 52002Sold
- $515,0005 bd4 ba4.4k sqft2408 Spruce Wood Dr, Dubuque, IA 52002Off Market
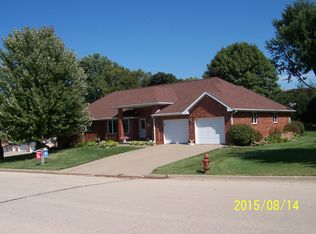
- $435,7003 bd3 ba1.7k sqft2409 Spruce Wood Dr, Dubuque, IA 52002Off Market
- $448,4003 bd3 ba3.2k sqft2420 Spruce Wood Dr, Dubuque, IA 52002Off Market

- $520,0004 bd4 ba3k sqft2402 Spruce Wood Dr, Dubuque, IA 52002Sold
- $406,6004 bd3 ba1.6k sqft2421 Spruce Wood Dr, Dubuque, IA 52002Off Market
- $424,9004 bd3 ba1.7k sqft2405 Spruce Wood Dr, Dubuque, IA 52002Off Market
- $370,1003 bd2 ba1.7k sqft2426 Spruce Wood Dr, Dubuque, IA 52002Off Market
A local agent can set up tours, give advice and negotiate with sellers.
Similar homes
- $509,0004 bd4 ba3.5k sqft2271 Indy Dr, Dubuque, IA 52002For Sale

 MLS ID #155121, The Adams Team ., Remax Advantage. East Central Iowa AOR as distributed by MLS GRID
 - $545,0004 bd4 ba2.7k sqft2289 Wedgewood Dr, Dubuque, IA 52002For Sale
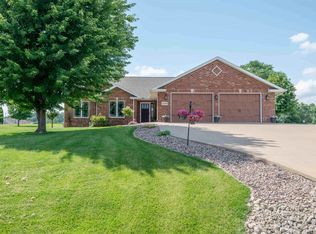 MLS ID #155180, Dianne Granger, KW Elite powered by KW 1Advantage. East Central Iowa AOR as distributed by MLS GRID
 - $439,9004 bd3 ba2.3k sqft6100 Lynbrook Dr, Asbury, IA 52002New Construction
 MLS ID #155223, Ashley Erschen, Remax Advantage. East Central Iowa AOR as distributed by MLS GRID
 - $415,0004 bd3 ba2.8k sqft2266 Antler Ridge Dr, Dubuque, IA 52002For Sale
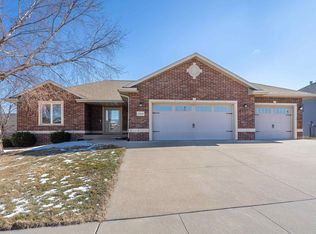 MLS ID #154037, Scherr Real Estate Team, Ruhl & Ruhl Realtors. East Central Iowa AOR as distributed by MLS GRID
 - $499,0004 bd4 ba3.1k sqft6543 N Cavendish Ln, Dubuque, IA 52003For SaleMLS ID #155212, Jared Levy, eXp Realty, LLC. East Central Iowa AOR as distributed by MLS GRID
- $487,5003 bd2 ba2k sqft3676 Vintage Ln, Dubuque, IA 52002New ConstructionMLS ID #153448, Dawn Ellis, Equity Real Estate Group LLC. East Central Iowa AOR as distributed by MLS GRID
- $497,0003 bd4 ba3.1k sqft10134 Blue Spruce Dr, Peosta, IA 52068For Sale By Owner
- $469,0003 bd2 ba2k sqft4501 Ewing Dr, Dubuque, IA 52002New ConstructionMLS ID #153407, Dawn Ellis, Equity Real Estate Group LLC. East Central Iowa AOR as distributed by MLS GRID
- $495,0003 bd3 ba2.3k sqft3697 Lasso Ct, Dubuque, IA 52002New ConstructionMLS ID #153906, Dawn Ellis, Equity Real Estate Group LLC. East Central Iowa AOR as distributed by MLS GRID
- $485,0003 bd2 ba2k sqft3665 Vintage Ln, Dubuque, IA 52002New ConstructionMLS ID #153417, Dawn Ellis, Equity Real Estate Group LLC. East Central Iowa AOR as distributed by MLS GRID
- $485,0003 bd3 ba2.8k sqft8343 Turkey Valley Ln, Dubuque, IA 52003For SaleMLS ID #154885, Gwen Kosel, EXIT Realty Driftless Group. East Central Iowa AOR as distributed by MLS GRID
- $499,0004 bd4 ba3k sqft864 Carriage Hill Dr, Dubuque, IA 52003For SaleMLS ID #155094, Dianne Granger, KW Elite powered by KW 1Advantage. East Central Iowa AOR as distributed by MLS GRID
- $525,0005 bd4 ba3.5k sqft12275 Kingston Way, Dubuque, IA 52001For SaleMLS ID #155031, Sandra Kirkendall, Century 21 Signature Real Estate. East Central Iowa AOR as distributed by MLS GRID
- $550,0003 bd3 ba2.9k sqft8423 Southern Hills Ct, Dubuque, IA 52003For SaleMLS ID #155185, Jared Levy, eXp Realty, LLC. East Central Iowa AOR as distributed by MLS GRID
- $495,0004 bd3 ba3.2k sqft1430 S Grandview Ave, Dubuque, IA 52003For SaleMLS ID #154852, Brenda Charlson, Remax Advantage. East Central Iowa AOR as distributed by MLS GRID
- $400,0003 bd3 ba2.1k sqft1735 Ashton Pl, Dubuque, IA 52001For SaleMLS ID #155182, Katherine Bitter, Red Tree Realty/REAL Broker, LLC. East Central Iowa AOR as distributed by MLS GRID
- $350,0004 bd3 ba2.4k sqft17427 Peru Rd, Dubuque, IA 52001For SaleMLS ID #155259, Lisa Anderson, American Realty of Dubuque, Inc.. East Central Iowa AOR as distributed by MLS GRID
- $540,0003 bd2 ba2k sqft3674 Lasso Ct, Dubuque, IA 52002New ConstructionMLS ID #154691, Dawn Ellis, Equity Real Estate Group LLC. East Central Iowa AOR as distributed by MLS GRID
- $510,0004 bd3 ba3.4k sqft105 Leibold Ct, East Dubuque, IL 61025For SaleMLS ID #155041, Samuel Culbertson, EXIT Unlimited. East Central Iowa AOR as distributed by MLS GRID
- $369,9003 bd2 ba2.3k sqft547 Hickory Ridge St, Peosta, IA 52068For SaleMLS ID #155252, Theresa Neuhaus, American Realty of Dubuque, Inc.. East Central Iowa AOR as distributed by MLS GRID
