Skip main navigation
Off market
  • $641,000

    2414 Starwood Ct, Bradenton, FL 34211

    3beds
    3,332sqft
    Townhouse
    Built in 2017
    7,405 Square Feet Lot
    $641,000 Zestimate®
    $192/sqft
    $5,043 Estimated rent

    Home value

    $641,000

    $596,000 - $686,000

    $5,043/mo

    Zestimate® history
    Loading
    Loading...

    Owner options

    List your home for rent

    $5,043/mo

    Rent Zestimate®

    Find your next renter with Zillow Rental Manager. Plus, with online applications, you can quickly screen prospective tenants – for free.

    Learn more

    $5,043/mo

    Rent Zestimate®

    Refinance and save

    $4,720/mo

    Est. payment

    Refinancing to a lower rate could help reduce your monthly payments and save thousands over the life of the loan.

    See today's rates

    $4,720/mo

    Est. payment

    Explore your selling options

    Work with a Zillow partner agent

    Leverage their expertise and Zillow's premium Showcase listings to get your home seen by more buyers.

    Get started

    List with your own agent

    Get your home in front of millions of buyers by listing it on Zillow.

    Learn how to do it

    Sell it yourself

    Take full control of how buyers see your home on Zillow by listing For Sale by Owner (FSBO).

    List your home

    What's special

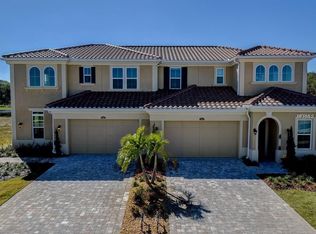
    Breathtaking scenery paired with ultra-high-end design throughout this Cal Atlantic-built masterpiece, this Caldwell townhome floor plan grants the spacious feel of living in a single family home. You will appreciate remarkable privacy embraced by stunning lake and nature views, accentuated by superb landscaping and incredible upgrades. Comprised of 3,332 square feet, every area is graced with style, sophistication and classic designfinishes to enhance your way of life. Hardwood floors throughout and on the staircase catch your attention the moment you enter the iron front door to the foyer. The floorplan presents an abundance of versatility for places to find solitude, fit your needs and seek personal wellness. Anchoring the home is the impressive kitchen, boasting gorgeous white cabinetry, chef-grade appliances, a large island with decadently sized quartz counters. Indoor-outdoor living enhances your lifestyle with broad sliders in the great room leading to the unmatched, massive, screened lanai featuring a lynx grill and outdoor kitchen, retractable awning, clear view screen, and tranquil vistas abound. As gorgeous as the rest of the home, the owner's suite is meant for pampering, including an enviable en-suite bath. On the main level is also an additional guest bedroom and another full bath. Upstairs, the landing opens to an expansive bonus room, as well as a an over sized guest bedroom and full bath. All the 3 bathrooms, kitchen and laundry room are adorned in marble and quartz for a top-of-the-line, chic aesthetic. Life in this sensational home is truly splendor in Arbor Grande, where you live the endless vacation lifestyle. This resort community provides illustrious amenities to residents, including the main clubhouse equipped with a zero-entry resort pool featuring lap lanes, a second resort-style pool with a spa that is exclusive to villa and townhome residents, a state-of-the-art fitness center, bocce, pickleball and volleyball courts, a dog park, and a full-time activities director. Just next door is the Bob Gardener Community Park with walking paths, trails, sports courts, a frisbee golf course, recreation pavilion, a gravity rail playground, and s small and large breeds dog park. Welcome to living a life of Florida luxury.

    This property is not currently displayed as for sale or rent on Zillow. This may be different from what's on other websites or public sources.

    Facts & features

    Interior

    Bedrooms & bathrooms
    • Bedrooms: 3
    • Bathrooms: 3
    • Full bathrooms: 3
    Heating
    • central, Electric
    Cooling
    • Central
    Appliances
    • Included: Dishwasher, Dryer, Garbage disposal, Microwave, Range / Oven, Refrigerator, Washer
    • Laundry: Laundry Room
    Features
    • Ceiling Fans(s), High Ceiling(s), Master Bedroom Downstairs, Split Bedroom, Crown Molding, Walk-In Closet(s), Solid Surface Counters, Solid Wood Cabinets, Thermostat
    • Flooring: Hardwood
    • Windows: Blinds
    • Has fireplace: No
    Interior area
    • Total interior livable area: 3,332 sqft

    Property

    Parking
    • Total spaces: 2
    • Parking features: Garage
    Features
    • Levels: Two
    • Patio & porch: Covered, Enclosed, Screened
    • Exterior features: Stone, Wood, Brick
    • Pool features: Heated, In Ground, Gunite
    • Has view: Yes
    • View description: Water
    • Has water view: Yes
    • Water view: Water
    Lot
    • Size: 7,405 Square Feet
    • Features: In County, Street Paved
    Details
    • Parcel number: 580000959
    • Zoning: RSF

    Construction

    Type & style
    • Home type: Townhouse
    Materials
    • masonry
    • Roof: Tile
    Condition
    • Completed
    • Year built: 2017
    Details
    • Builder name: Cal Atlantic

    Utilities & green energy

    • Sewer: Public Sewer
    • Water: Public
    • Utilities for property: Cable Connected, Electricity Connected, Street Lights, Underground Utilities, Sprinkler Recycled, Sewer Connected, Water Connected

    Community & HOA

    Community
    • Security: Smoke Detector(s), Security Gate
    • Subdivision: ARBOR GRANDE
    HOA
    • Has HOA: Yes
    • Amenities included: Gated, Tennis Court(s), Fitness Center, Clubhouse, Pool, Pickleball Court(s)
    • Services included: Maintenance Grounds, Private Road, Recreational Facilities, Escrow Reserves Fund, Security, Community Pool, Fidelity Bond, Common Area Taxes
    • HOA fee: $459 monthly
    Location
    • Region: Bradenton

    Financial & listing details

    • Price per square foot: $192/sqft
    • Tax assessed value: $629,134
    • Annual tax amount: $8,908

    Price history

    DateEventPrice
    10/21/2024Listing removed$699,000+2.8%$210/sqft
    Source: Stellar MLS #A4507698 Report a problem
    10/21/2021Sold$680,000-2.7%$204/sqft
    Source: Public Record Report a problem
    8/13/2021Pending sale$699,000$210/sqft
    Source: Stellar MLS #A4507698 Report a problem
    8/6/2021Price change$699,000-6.7%$210/sqft
    Source: Stellar MLS #A4507698 Report a problem
    7/23/2021Listed for sale$749,000+17.2%$225/sqft
    Source: Michael Saunders & Company #A4507698 Report a problem
    5/11/2021Listing removed--
    Source: Stellar MLS #A4476654 Report a problem
    9/1/2020Listed for sale$639,000+17.7%$192/sqft
    Source: COLDWELL BANKER REALTY #A4476654 Report a problem
    8/2/2017Sold$543,001$163/sqft
    Source: Public Record Report a problem

    Public tax history

    YearProperty taxesTax assessment
    2025$8,908 +2.5%$560,463 +2.9%
    2024$8,691 +1%$544,668 +3%
    2023$8,608 +2.4%$528,804 +3%
    2022$8,406 +27.6%$513,402 +36.1%
    2021$6,588 -0.1%$377,141 +0.5%
    2020$6,596 +1.1%$375,137 +2.3%
    2019$6,526 $366,703 +1.9%
    2018$6,526 +0.9%$359,866 +374760.4%
    2017$6,471 $96
    Find assessor info on the county website

    Neighborhood: 34211

    Nearby schools

    GreatSchools rating
    Get a cash offer in 3 minutes
    Find out how much your home could sell for in as little as 3 minutes with a no-obligation cash offer.
    Estimated market value
    $641,000
    Get a cash offer in 3 minutes
    Find out how much your home could sell for in as little as 3 minutes with a no-obligation cash offer.
    Estimated market value
    $641,000