Only one word to describe this true 4 bedroom home....AMAZING! This home is a one owner beauty that has been truly loved. Close to schools, shopping, parks, churches, walking trails in a quiet established neighborhood. The moment you drive up, you'll know why there's a smile on your face. Walking through the front door to the parquet floors with the formal living/office immediately to your left with a beautiful elegant window matching the same beautiful window in the formal dining. Into the large den with a wood burning/gas starter fireplace with wood mantle and awesome wood floors. From there into the Main Suite with enough room for that cozy sitting area with again, lots of natural light.., then leading straight to the EnSuite with lots of space and double vanities. Eager is an understatement for those relaxing moments in your jacuzzi style garden tub...right across from your spacious shower. Lots of room to get ready in the walk-in closet and plenty of storage too. From there, back through the den to the split 3 bedrooms and the hall bath with double vanity and shower/tub combination. All three bedrooms have ample closet....oh, did I forget to mention the brand new carpet just installed in January 2025? Back through the den to a very spacious kitchen. Island provides lot of space for easy food prep or for that dinner buffet. Gas cooktop, Electric oven, new (1/25) microwave, and lots of cabinets. Beautiful window over the kitchen sink provides lots more natural light. Breakfast bar can easily seat 6 stools and with the breakfast area provides plenty of seating. Out on the covered patio there is plenty of space for the grill and seating. The privacy wood fence will hold that sweet puppy or those active kiddos. Back through the breakfast area, you'll want to check out the laundry room with a wet sink and right out into the oversized garage with lots of storage and access to the attic. New roof & Privacy Fence 2024. *** Fridge & Gas dryer for sale ***
Sold
Price Unknown
2414 Stillwater Dr, Mesquite, TX 75181
4beds
2,391sqft
Single Family Residence
Built in 1993
7,130 Square Feet Lot
$332,300 Zestimate®
$--/sqft
$2,685 Estimated rent
Home value
$332,300
$302,000 - $366,000
$2,685/mo
Zestimate® history
Owner options
List your home for rent
$2,685/mo
Rent Zestimate®
Find your next renter with Zillow Rental Manager. Plus, with online applications, you can quickly screen prospective tenants – for free.
$2,685/mo
Rent Zestimate®
Refinance and save
Refinancing to a lower rate could help reduce your monthly payments and save thousands over the life of the loan.
Explore your selling options
Work with a Zillow partner agent
Leverage their expertise and Zillow's premium Showcase listings to get your home seen by more buyers.
Get startedList with your own agent
Get your home in front of millions of buyers by listing it on Zillow.
Learn how to do itSell it yourself
Take full control of how buyers see your home on Zillow by listing For Sale by Owner (FSBO).
List your homeWhat's special
Privacy fencePrivacy wood fenceElectric ovenWood floorsParquet floorsNatural lightBrand new carpet
Zillow last checked:
Listing updated:
Listed by:
Diana Stokes 903-738-3282,
Coldwell Banker Lenhart - LGV
Bought with:
NON MEMBER AGENT
Source: GTARMLS,MLS#: 25001811
Facts & features
Interior
Bedrooms & bathrooms
- Bedrooms: 4
- Bathrooms: 2
- Full bathrooms: 2
Rooms
- Room types: Separate Formal Living, Den, Utility Room, 2 Living Areas
Primary bedroom
- Features: Master Bedroom Split, Sitting Area in Master
Bathroom
- Features: Dressing Area, Double Lavatory, Walk-In Closet(s), Bar, Soaking Tub
Dining room
- Features: Separate Formal Dining
Kitchen
- Features: Kitchen/Eating Combo, Breakfast Bar
Heating
- Central/Gas
Cooling
- Central Electric, Ceiling Fan(s), Roof Turbine(s)
Appliances
- Included: Dishwasher, Microwave, Electric Oven, Gas Cooktop, Gas Water Heater
Features
- Ceiling Fan(s), Vaulted Ceiling(s)
- Flooring: Carpet, Wood, Tile, Parquet
- Doors: Storm Door(s)
- Windows: Blinds
- Number of fireplaces: 1
- Fireplace features: One Wood Burning, Gas Starter
Interior area
- Total structure area: 2,391
- Total interior livable area: 2,391 sqft
Property
Parking
- Total spaces: 2
- Parking features: Garage Faces Rear, Door w/Opener w/Controls, Workshop in Garage
- Garage spaces: 2
- Has uncovered spaces: Yes
Features
- Levels: One
- Stories: 1
- Patio & porch: Patio Covered
- Exterior features: Sprinkler System, Gutter(s)
- Pool features: None
- Has spa: Yes
- Spa features: Bath
- Fencing: Wood
Lot
- Size: 7,130 Square Feet
- Dimensions: 62 x 115
Details
- Additional structures: None
- Parcel number: 380539200B0240000
- Special conditions: None,As-Is Condition @ Closing
Construction
Type & style
- Home type: SingleFamily
- Architectural style: Traditional
- Property subtype: Single Family Residence
Materials
- Brick Veneer
- Foundation: Slab
- Roof: Composition
Condition
- Year built: 1993
Details
- Warranty included: Yes
Utilities & green energy
- Sewer: Public Sewer
- Water: Public, Company: City
Green energy
- Energy efficient items: Thermostat
Community & HOA
Community
- Subdivision: Creek Crossing Estates
Location
- Region: Mesquite
Financial & listing details
- Tax assessed value: $327,460
- Annual tax amount: $4,284
- Date on market: 2/6/2025
- Listing terms: Conventional,FHA,VA Loan,Cash
Price history
| Date | Event | Price |
|---|---|---|
| 8/27/2025 | Sold | -- |
Source:  GTARMLS #25001811 Report a problem GTARMLS #25001811 Report a problem | ||
| 8/4/2025 | Pending sale | $350,000$146/sqft |
Source: GTARMLS #25001811 Report a problem | ||
| 7/23/2025 | Price change | $350,000-5.4%$146/sqft |
Source:  LGVBOARD #20250770 Report a problem LGVBOARD #20250770 Report a problem | ||
| 2/4/2025 | Listed for sale | $369,999$155/sqft |
Source: LGVBOARD #20250770 Report a problem | ||
Public tax history
| Year | Property taxes | Tax assessment |
|---|---|---|
| 2025 | $1,059 +3.9% | $327,460 |
| 2024 | $1,019 +111.9% | $327,460 +15.2% |
| 2023 | $481 -11.8% | $284,340 |
| 2022 | $546 +7.2% | $284,340 +9.3% |
| 2021 | $509 +12.4% | $260,240 +21.9% |
| 2020 | $453 +8.9% | $213,420 |
| 2019 | $416 +12.2% | $213,420 +13.5% |
| 2018 | $371 -78.1% | $188,110 |
| 2017 | $1,696 +1.9% | $188,110 +24.6% |
| 2016 | $1,664 -4.2% | $151,000 +0.6% |
| 2015 | $1,736 | $150,030 |
| 2014 | $1,736 | $150,030 |
| 2013 | -- | -- |
| 2012 | -- | -- |
| 2011 | -- | -- |
| 2010 | -- | -- |
| 2009 | -- | -- |
| 2008 | -- | -- |
| 2007 | -- | -- |
| 2005 | -- | -- |
| 2004 | -- | -- |
| 2003 | -- | -- |
| 2002 | -- | -- |
| 2001 | -- | -- |
Find assessor info on the county website
Neighborhood: Creek Crossing
Nearby homes
- $289,3004 bd2 ba1.9k sqft2418 Stillwater Dr, Mesquite, TX 75181Off Market
- $272,5003 bd2 ba1.7k sqft2410 Stillwater Dr, Mesquite, TX 75181Off Market
- $340,1004 bd2 ba2.3k sqft2422 Stillwater Dr, Mesquite, TX 75181Off Market
- $324,1003 bd2 ba2.1k sqft2406 Stillwater Dr, Mesquite, TX 75181Off Market
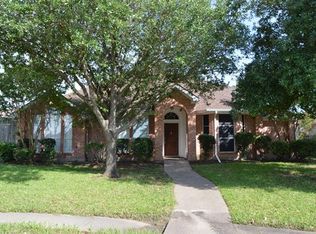
- $391,0004 bd2 ba2.6k sqft2009 Edwards Church Rd, Mesquite, TX 75181Off Market
- $282,0004 bd2 ba2.1k sqft2332 Austin Dr, Mesquite, TX 75181Off Market
- $277,2003 bd2 ba1.8k sqft2339 Stillwater Dr, Mesquite, TX 75181Off Market
- $373,1003 bd2 ba3.7k sqft2005 Edwards Church Rd, Mesquite, TX 75181Off Market
Nearby schools
GreatSchools rating
- 2/10Thompson Elementary SchoolGrades: PK-5Distance: 0.1 mi
- 5/10Terry Middle SchoolGrades: 6-8Distance: 0.4 mi
- 3/10Horn High SchoolGrades: 9-12Distance: 0.9 mi
Schools provided by the listing agent
- Elementary: Mesquite
- Middle: Mesquite
- High: Mesquite
Source: GTARMLS. This data may not be complete. We recommend contacting the local school district to confirm school assignments for this home.
Get a cash offer in 3 minutes
Find out how much your home could sell for in as little as 3 minutes with a no-obligation cash offer.
Estimated market value
$332,300
Get a cash offer in 3 minutes
Find out how much your home could sell for in as little as 3 minutes with a no-obligation cash offer.
Estimated market value
$332,300
- Texas
- Dallas County
- Mesquite
- 75181
- Creek Crossing
- 2414 Stillwater Dr
Nearby cities
Nearby neighborhoods
Nearby zip codes
Other Mesquite Topics
