INVESTOR ALERT! Cute story and a half on Sunset blvd. Home has driveway to the left of home and can drive all the way into the back yard. There is an alley in the back with lots of parking back there. There will be a sign in the front and back so it will be easy to find. Garage faces the back and is in basement. 1st floor contains a kitchen, dining room, Living room a bedroom with a half bath. 2nd floor has 2 bedrooms and a full bath. Some work has been started on this home but was never finished. Owner will leave the new laminate laying in the dinning room to finish the 1st floor. This home will not pass any fha/va or government type loans. CASH or Conventional buyers only. The breaker box was replaced approx 5 yrs ago. The gas boiler is approx 19 yrs old. All utilities are on and in good working order. Age of home is unverifiable.
Closed
$35,000
2414 Sunset Blvd, Steubenville, OH 43952
3beds
1,178sqft
Single Family Residence
Built in ----
6,969 Square Feet Lot
$-- Zestimate®
$30/sqft
$1,340 Estimated rent
Home value
Not available
Estimated sales range
Not available
$1,340/mo
Zestimate® history
Owner options
List your home for rent
$1,340/mo
Rent Zestimate®
Find your next renter with Zillow Rental Manager. Plus, with online applications, you can quickly screen prospective tenants – for free.
$1,340/mo
Rent Zestimate®
Refinance and save
$177/mo
Est. payment
Refinancing to a lower rate could help reduce your monthly payments and save thousands over the life of the loan.
$177/mo
Est. payment
Explore your selling options
Work with a Zillow partner agent
Leverage their expertise and Zillow's premium Showcase listings to get your home seen by more buyers.
Get startedList with your own agent
Get your home in front of millions of buyers by listing it on Zillow.
Learn how to do itSell it yourself
Take full control of how buyers see your home on Zillow by listing For Sale by Owner (FSBO).
List your homeWhat's special
Garage faces the backDining roomNew laminate
Zillow last checked:
Listing updated:
Listed by:
Lucinda L Alloggia 740-266-2246 info@garycain.com,
Gary W. Cain Realty & Auctioneers,LLC
Bought with:
Michael Randazzo, 2019005078
Cedar One Realty
Shannon Irvin, 2018000782
Cedar One Realty
Source: MLS Now,MLS#: 5158489 Originating MLS: East Central Association of REALTORS
Originating MLS: East Central Association of REALTORSFacts & features
Interior
Bedrooms & bathrooms
- Bedrooms: 3
- Bathrooms: 2
- Full bathrooms: 1
- 1/2 bathrooms: 1
- Main level bathrooms: 1
- Main level bedrooms: 1
Bedroom
- Level: First
Bedroom
- Level: Second
Bedroom
- Level: Second
Bathroom
- Level: First
Bathroom
- Level: Second
Dining room
- Level: First
Eat in kitchen
- Level: First
Living room
- Level: First
Heating
- Gas, Hot Water, Steam
Cooling
- Window Unit(s)
Appliances
- Laundry: In Basement
Features
- Basement: Full,Walk-Out Access
- Has fireplace: No
Interior area
- Total structure area: 1,178
- Total interior livable area: 1,178 sqft
- Finished area above ground: 1,178
- Finished area below ground: 0
Property
Parking
- Total spaces: 1
- Parking features: Attached, Driveway, Garage, Garage Faces Rear
- Attached garage spaces: 1
Features
- Levels: One and One Half,Two
- Stories: 2
- Patio & porch: Front Porch
Lot
- Size: 6,969 Square Feet
Details
- Parcel number: 0706728000
Construction
Type & style
- Home type: SingleFamily
- Architectural style: Cape Cod
- Property subtype: Single Family Residence
Materials
- Aluminum Siding
- Roof: Asphalt,Fiberglass
Condition
- Fixer
Utilities & green energy
- Sewer: Public Sewer
- Water: Public
Community & HOA
HOA
- Has HOA: No
Location
- Region: Steubenville
Financial & listing details
- Price per square foot: $30/sqft
- Tax assessed value: $79,940
- Annual tax amount: $966
- Date on market: 9/20/2025
- Cumulative days on market: 32 days
Price history
| Date | Event | Price |
|---|---|---|
| 10/22/2025 | Pending sale | $54,900+56.9%$47/sqft |
Source:  MLS Now #5158489 Report a problem MLS Now #5158489 Report a problem | ||
| 10/21/2025 | Sold | $35,000-36.2%$30/sqft |
Source: MLS Now #5158489 Report a problem | ||
| 10/3/2025 | Contingent | $54,900$47/sqft |
Source: MLS Now #5158489 Report a problem | ||
| 9/20/2025 | Listed for sale | $54,900$47/sqft |
Source: MLS Now #5158489 Report a problem | ||
Public tax history
| Year | Property taxes | Tax assessment |
|---|---|---|
| 2025 | $980 +1.5% | $27,980 |
| 2024 | $966 +18.9% | $27,980 +26.4% |
| 2023 | $812 0% | $22,140 |
| 2022 | $812 -1% | $22,140 |
| 2021 | $821 +12.5% | $22,140 +21.4% |
| 2020 | $730 -0.4% | $18,230 |
| 2019 | $733 +49.4% | $18,230 |
| 2018 | $491 +41.1% | -- |
| 2017 | $348 -44.4% | -- |
| 2016 | $625 +1.2% | -- |
| 2015 | $618 -0.3% | -- |
| 2014 | $620 +106.1% | -- |
| 2012 | $301 +82% | $14,385 |
| 2011 | $165 | -- |
| 2010 | $165 +2.3% | -- |
| 2009 | $162 | -- |
Find assessor info on the county website
Neighborhood: 43952
Nearby homes
- $43,0003 bd1 ba1.1k sqft2416 Sunset Blvd, Steubenville, OH 43952Sold
- $179,5005 bd2 ba1.9k sqft2412 Sunset Blvd, Steubenville, OH 43952Off Market
- $72,0003 bd2 ba1.2k sqft2410 Sunset Blvd, Steubenville, OH 43952Sold
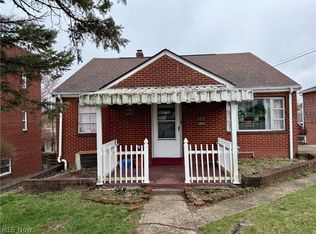
- $139,2002 bd1 ba1.1k sqft2418 Sunset Blvd, Steubenville, OH 43952Off Market
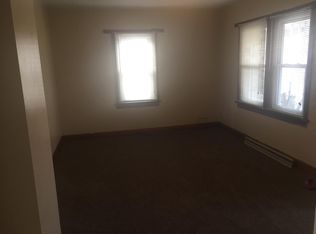
- $--1 bd1 ba916 sqft2418 Sunset Blvd #B, Steubenville, OH 43952Off Market
- $--1 bd1 ba916 sqft2418 Sunset Blvd #A, Steubenville, OH 43952Off Market
- $162,3001 bd1 ba600 sqft2404 Sunset Blvd, Steubenville, OH 43952Off Market
- $--1 bd1 ba800 sqft2404 Sunset Blvd #4, Steubenville, OH 43952Off Market
Nearby schools
GreatSchools rating
- 7/10Harding Middle SchoolGrades: 5-8Distance: 0.6 mi
- 7/10Steubenville High SchoolGrades: 9-12Distance: 1.9 mi
- 10/10Pugliese Elementary WestGrades: PK-4Distance: 1 mi
Schools provided by the listing agent
- District: Steubenville CSD - 4104
Source: MLS Now. This data may not be complete. We recommend contacting the local school district to confirm school assignments for this home.
- Ohio
- Jefferson County
- Steubenville
- 43952
- 2414 Sunset Blvd
Nearby cities
Nearby neighborhoods
Nearby zip codes
Other Steubenville Topics
