This beautifully maintained 3 bedroom, 1.5 bath brick and Bedford Stone home is one you'll want to see! From the moment you step inside, you'll notice just how clean and well cared for this home has been. The updated kitchen offers a fresh, functional space for everyday living while the spacious layout provides plenty of room for the whole family. The full basement is a fantastic bonus, offering tons of possibilities for additional living space, a rec room, home gym, office, bedroom, or whatever your needs may be. If you need garage space, you're going to love this! The oversized garage provides plenty of room for vehicles, toys, and storage, plus an additional 9x15' workshop at the rear- perfect for hobbyist, woodworker, or anyone who needs a little extra workspace. Step outside to enjoy the nice sized, level backyard offering plenty of room for kids, pets, entertaining or simply relaxing. With its classic brick and Bedford Stone exterior, updated kitchen, generous garage and workshop space, and basement potential, this home offers a wonderful combination of comfort, functionality, and possibilities!
Active
$219,000
2414 Sunset Dr, Jasper, IN 47546
3beds
1,235sqft
Single Family Residence
Built in 1955
9,583 Square Feet Lot
$213,000 Zestimate®
$--/sqft
$-- HOA
What's special
Full basementOversized garageSpacious layoutUpdated kitchenNice sized level backyard
- 16 days
- 1,447
- 127
Likely to sell faster than
Zillow last checked:
Listing updated:
Listed by:
Keasha Fromme office:812-559-0458,
Carpenter Realty LLC
Source: IRMLS,MLS#: 202637362
Facts & features
Interior
Bedrooms & bathrooms
- Bedrooms: 3
- Bathrooms: 2
- Full bathrooms: 1
- 1/2 bathrooms: 1
- Main level bedrooms: 3
Bedroom 1
- Level: Main
Bedroom 2
- Level: Main
Dining room
- Level: Main
- Area: 90
- Dimensions: 10 x 9
Kitchen
- Level: Main
- Area: 132
- Dimensions: 12 x 11
Living room
- Level: Main
- Area: 312
- Dimensions: 24 x 13
Heating
- Natural Gas, Forced Air
Cooling
- Central Air
Appliances
- Included: Refrigerator, Dryer-Electric, Exhaust Fan, Gas Oven, Gas Range, Water Filtration System, Gas Water Heater, Water Softener Owned
- Laundry: Main Level
Features
- Main Level Bedroom Suite
- Flooring: Hardwood, Laminate
- Windows: Blinds
- Basement: Full,Walk-Out Access,Block,Sump Pump
- Has fireplace: No
- Fireplace features: None
Interior area
- Total structure area: 2,434
- Total interior livable area: 1,235 sqft
- Finished area above ground: 1,235
- Finished area below ground: 0
Video & virtual tour
Property
Parking
- Total spaces: 2
- Parking features: Attached, Garage Door Opener, Concrete
- Attached garage spaces: 2
- Has uncovered spaces: Yes
Features
- Levels: One
- Stories: 1
- Patio & porch: Porch
- Fencing: None
Lot
- Size: 9,583 Square Feet
- Features: Sloped
Details
- Additional parcels included: 1906-23-303-103.000-002
- Parcel number: 190623303104.000002
- Other equipment: Sump Pump
Construction
Type & style
- Home type: SingleFamily
- Architectural style: Ranch
- Property subtype: Single Family Residence
Materials
- Brick, Stone
- Roof: Shingle
Condition
- New construction: No
- Year built: 1955
Utilities & green energy
- Electric: City of Jasper
- Gas: City of Jasper
- Sewer: City
- Water: City, City of Jasper
Community & HOA
Community
- Subdivision: Summit Heights
Location
- Region: Jasper
Financial & listing details
- Tax assessed value: $15,700
- Annual tax amount: $1,249
- Date on market: 9/10/2026
- Listing terms: Cash,Conventional,FHA,USDA Loan
- Road surface type: Concrete
Estimated market value
$213,000
$202,000 - $224,000
$1,653/mo
Price history
| Date | Event | Price |
|---|---|---|
| 9/10/2026 | Listed for sale | $219,000 |
Source:  IRMLS #202637362 Report a problem IRMLS #202637362 Report a problem | ||
Public tax history
| Year | Property taxes | Tax assessment |
|---|---|---|
| 2025 | $319 -8.7% | $15,700 |
| 2024 | $350 +30.8% | $15,700 |
| 2023 | $267 -0.7% | $15,700 +37.7% |
| 2022 | $269 +3.8% | $11,400 +4.6% |
| 2021 | $259 +0.9% | $10,900 +3.8% |
| 2020 | $257 -0.1% | $10,500 |
| 2019 | $257 +0.6% | $10,500 |
| 2018 | $256 -0.1% | $10,500 |
| 2017 | $256 +3.1% | $10,500 |
| 2016 | $249 +2.7% | $10,500 |
| 2014 | $242 +0.4% | $10,500 |
| 2013 | $241 0% | $10,500 +1.9% |
| 2012 | $241 +7.8% | $10,300 |
| 2011 | $224 +55.4% | $10,300 +43.1% |
| 2010 | $144 | $7,200 |
| 2009 | $144 | $7,200 |
Find assessor info on the county website
Monthly payment
Est. payment
Payment breakdown
Explore the cost of this home by adjusting the details. Changes won't be saved.Climate risks
Neighborhood: 47546
Nearby schools
Schools provided by the listing agent
- Elementary: Jasper
- Middle: Greater Jasper Cons Schools
- High: Greater Jasper Cons Schools
- District: Greater Jasper Cons. Schools
Source: IRMLS. This data may not be complete. We recommend contacting the local school district to confirm school assignments for this home.
Similar homes
- $214,7003 bd1 ba939 sqft2526 Birk Dr, Jasper, IN 47546For Sale
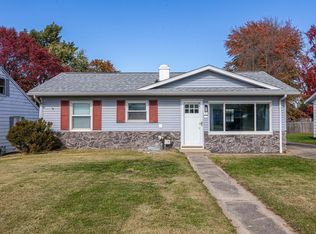 MLS ID #202632407, Larry Carpenter III, Carpenter Realty LLC. IRMLS
 - $229,9003 bd2 ba1.5k sqft2624 Birk Dr, Jasper, IN 47546For Sale By Owner
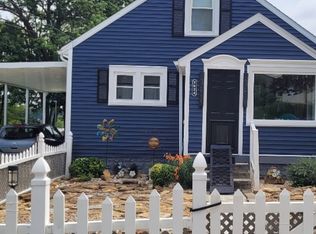
- $227,0003 bd2 ba1.5k sqft1507 Mill St, Jasper, IN 47546For Sale
 MLS ID #202636452, Kevin R Bayer, RE/MAX Local. IRMLS
 - $219,5003 bd3 ba1.8k sqft4870 E State Route 56, Jasper, IN 47546For Sale
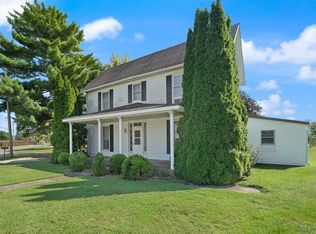 MLS ID #202638087, Gina Mehringer, F.C. TUCKER EMGE. IRMLS
