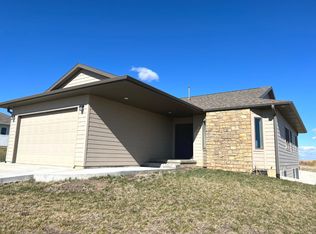
First-floor laundry roomThoughtfully landscaped groundsBeautiful viewsOpen-concept kitchenFive bedroomsBeautiful cabinets and countertopsSoffit led lighting
Stainless Steel kitchen appliances now included. Built in 2019, the seller has been the only occupant since new. Offering over 2,700 square feet of finished living space, it features an open-concept kitchen with beautiful cabinets and countertops, five bedrooms, and three full bathrooms, including a master suite with a walk-in closet and private bath. A first-floor laundry room adds convenience, while newer construction provides peace of mind with the roof, siding, windows, flooring, HVAC, and plumbing all just a few years old. --Basement bedrooms have modern egress windows for safety. With a living room upstairs, plus living room and entertainment room in the basement, there is plenty of room for everyone to have their own space. --The exterior is designed for both curb appeal and function with Diamond Kote siding, soffit LED lighting, and a 576-square-foot attached two-car garage with a concrete driveway. A deck extends the living space outdoors, making it perfect for entertaining or relaxing. The property sits on 0.85 acres within the Sabetha city limits on the quiet southwest edge of town, where you'll enjoy beautiful views, a peaceful neighborhood, and thoughtfully landscaped grounds with many trees already planted. --Utilities are provided by the City of Sabetha for water, electric, and sewer, with natural gas service through Kansas Gas. Appliances and furnishings are not included but may be negotiable. This property is a rare find, combining the comfort of newer construction, generous living space, and a serene setting just.
298 days
|
126
|
0
|
Zillow last checked:
Listing updated:
Listed by:
Jesse Mitchell785-285-1083,
Rolling Hills Realty
Source: My State MLS,MLS#: 11578381
Facts & features
Interior
Bedrooms & bathrooms
Bedrooms: 5
Bathrooms: 3
Full bathrooms: 3
Rooms
Room types: En Suite, Family Room, First Floor Bathroom, First Floor Master Bedroom, Kitchen, Laundry Room, Living Room, Master Bedroom, Walk-in Closet
Explore the cost of this home by adjusting the details. Changes won't be saved.
Principal & interest
$1,547
Mortgage insurance
$0
Property taxes
$170
Home insurance
$105
HOA fees
$0
Utilities
Not included
All calculations are estimates and provided by Zillow, Inc. for informational purposes only. Actual amounts may vary.
HOA fees may include property taxes on listings classified as Co-Ops. Contact the listing agent and/or owner for fee details.
Mortgage interest rates are dependent on a number of factors, including credit score, down payment, and repayment length. Interest rate data provided by Zillow Group Marketplace, Inc. as of 1/1/1970 from various mortgage lenders with which we have lead or other similar arrangements; the Estimated Payment is an average of those rates.
See how much you could borrow to make a competitive offer.