Nantucket meets Lake Harriet. This beautifully appointed, tastefully updated and meticulously maintained Linden Hills executive home is looking for its new owner. Built in 2004, it now features dramatically expanded Lake Harriet and Trolley views, sailboats galore and just 75 steps to bandshell.
Main floor features a lovely living room with fireplace, large dining area, open kitchen, new bar area, spectacular private executive office/library and sitting room with glass doors and surround windows, large open staircase, stunning new Quartz powder room. Gorgeous, fenced-in backyard, deck with gas grill, and of course the luxury all new three season lake living sunroom.
Upper floor features primary suite with fully renovated spa bath now featuring Carrara marble, double sinks, double shower heads, soaker tub, steam shower, heated floors, elegant and enhanced lighting, and stunning year round lake views. Upper floor also features two guest rooms with incredible year-round lake views from two bedrooms. It also features a full guest bath and a spacious laundry room.
Lower level features a gorgeous above ground family TV room and fourth bedroom and bathroom, mud room with heated floors and a fun crawl space/nook.
Wool carpet, custom wool rugs, and Brazilian oak wood floors throughout. Improvements include new three zone HVAC, Toto toilets and washlets, many new appliances, front and rear deck cable railings, faucets, lights, custom blinds (including room darkening), E-charger, smart garage door opener, Ring security and cameras, fiber internet, custom gutters, landscaping, and more.
Closed
$1,683,000
2414 W 42nd St, Minneapolis, MN 55410
4beds
4,072sqft
Single Family
Built in 2004
6,534 Square Feet Lot
$1,683,900 Zestimate®
$413/sqft
$5,178 Estimated rent
Home value
$1,683,900
$1.57M - $1.80M
$5,178/mo
Zestimate® history
Owner options
List your home for rent
$5,178/mo
Rent Zestimate®
Find your next renter with Zillow Rental Manager. Plus, with online applications, you can quickly screen prospective tenants – for free.
$5,178/mo
Rent Zestimate®
Refinance and save
$10,907/mo
Est. payment
Refinancing to a lower rate could help reduce your monthly payments and save thousands over the life of the loan.
$10,907/mo
Est. payment
Explore your selling options
Work with a Zillow partner agent
Leverage their expertise and Zillow's premium Showcase listings to get your home seen by more buyers.
Get startedList with your own agent
Get your home in front of millions of buyers by listing it on Zillow.
Learn how to do itSell it yourself
Take full control of how buyers see your home on Zillow by listing For Sale by Owner (FSBO).
List your homeWhat's special
Gorgeous fenced-in backyardToto toilets and washletsLarge open staircaseCustom guttersFull guest bathMany new appliancesOpen kitchen
Zillow last checked:
Listing updated:
Listed by:
David K Wells III 612-845-8186,
Coldwell Banker Realty - Lakes,
Wren Wells 612-802-3456
Bought with:
Lindsey R Ronning
Keller Williams Realty Integrity
Christopher Stewart
Source: NorthstarMLS as distributed by MLS GRID,MLS#: 6757177
Facts & features
Interior
Bedrooms & bathrooms
- Bedrooms: 4
- Bathrooms: 4
- Full bathrooms: 2
- 3/4 bathrooms: 1
- 1/2 bathrooms: 1
Bedroom
- Level: Second
- Area: 265.22 Square Feet
- Dimensions: 14.9x17.8
Bedroom 2
- Level: Upper
- Area: 191.16 Square Feet
- Dimensions: 16.2x11.8
Bedroom 3
- Level: Second
- Area: 188.92 Square Feet
- Dimensions: 12.11x15.6
Bedroom 4
- Level: Lower
- Area: 160.02 Square Feet
- Dimensions: 12.6x12.7
Primary bathroom
- Level: Second
- Area: 168.36 Square Feet
- Dimensions: 13.8x12.2
Bathroom
- Level: Second
- Area: 98.01 Square Feet
- Dimensions: 8.10x12.1
Bathroom
- Level: Lower
- Area: 66.96 Square Feet
- Dimensions: 9.3x7.2
Dining room
- Level: Main
- Area: 174.23 Square Feet
- Dimensions: 13.3x13.1
Family room
- Level: Lower
- Area: 473.95 Square Feet
- Dimensions: 27.7x17.11
Foyer
- Level: Main
- Area: 89.28 Square Feet
- Dimensions: 12.4x7.2
Kitchen
- Level: Main
- Area: 276 Square Feet
- Dimensions: 15x18.4
Laundry
- Level: Second
- Area: 37.68 Square Feet
- Dimensions: 5.3x7.11
Living room
- Level: Main
- Area: 428.24 Square Feet
- Dimensions: 20.2x21.2
Mud room
- Level: Lower
- Area: 61.61 Square Feet
- Dimensions: 10.10x6.1
Office
- Level: Main
- Area: 193.28 Square Feet
- Dimensions: 12.8x15.10
Storage
- Level: Lower
- Area: 189.23 Square Feet
- Dimensions: 14.9x12.7
Other
- Level: Main
- Area: 159.6 Square Feet
- Dimensions: 13.3x12
Walk in closet
- Level: Second
- Area: 127.68 Square Feet
- Dimensions: 16.8x7.6
Heating
- Forced Air
Cooling
- Central Air
Appliances
- Included: Chandelier, Dishwasher, Disposal, Dryer, ENERGY STAR Qualified Appliances, Exhaust Fan, Microwave, Range, Refrigerator, Stainless Steel Appliance(s), Washer, Wine Cooler
- Laundry: Laundry Room, Upper Level
Features
- Basement: Daylight,Drain Tiled,Finished,Full,Concrete,Sump Basket,Sump Pump,Tile Shower
- Number of fireplaces: 1
- Fireplace features: Gas, Living Room
Interior area
- Total structure area: 4,072
- Total interior livable area: 4,072 sqft
- Finished area above ground: 3,024
- Finished area below ground: 859
Property
Parking
- Total spaces: 2
- Parking features: Attached, Electric Vehicle Charging Station(s), Garage Door Opener, Heated Garage, Insulated Garage, Tuckunder Garage
- Attached garage spaces: 2
- Has uncovered spaces: Yes
- Details: Garage Dimensions (20x22.9), Garage Door Height (7), Garage Door Width (16)
Accessibility
- Accessibility features: None
Features
- Levels: Two
- Stories: 2
- Patio & porch: Front Porch, Patio, Rear Porch, Screened
- Fencing: Full,Privacy,Wood
- Has view: Yes
- View description: East, Lake, Panoramic
- Has water view: Yes
- Water view: Lake
Lot
- Size: 6,534 Square Feet
- Dimensions: 46 x 132 x 49 x 136
- Features: Near Public Transit, Tree Coverage - Medium
Details
- Foundation area: 1068
- Parcel number: 0802824140036
- Zoning description: Residential-Single Family
Construction
Type & style
- Home type: SingleFamily
- Property subtype: Single Family
Materials
- Roof: Age Over 8 Years,Asphalt
Condition
- New construction: No
- Year built: 2004
Utilities & green energy
- Electric: Circuit Breakers, Power Company: Xcel Energy
- Gas: Natural Gas
- Sewer: City Sewer/Connected
- Water: City Water/Connected
Community & HOA
Community
- Subdivision: First Div Of Remington Park
HOA
- Has HOA: No
Location
- Region: Minneapolis
Financial & listing details
- Price per square foot: $413/sqft
- Annual tax amount: $22,288
- Date on market: 3/23/2026
- Cumulative days on market: 13 days
- Road surface type: Paved
Price history
| Date | Event | Price |
|---|---|---|
| 5/15/2026 | Sold | $1,683,000+2.1%$413/sqft |
Source:  NorthstarMLS as distributed by MLS GRID #6757177 Report a problem NorthstarMLS as distributed by MLS GRID #6757177 Report a problem | ||
| 4/11/2026 | Pending sale | $1,649,000$405/sqft |
Source: NorthstarMLS as distributed by MLS GRID #6757177 Report a problem | ||
| 4/6/2026 | Listing removed | $1,649,000$405/sqft |
Source: NorthstarMLS as distributed by MLS GRID #6757177 Report a problem | ||
| 3/23/2026 | Listed for sale | $1,649,000+20.6%$405/sqft |
Source: NorthstarMLS as distributed by MLS GRID #6757177 Report a problem | ||
| 9/8/2022 | Sold | $1,367,150-5.7%$336/sqft |
Source: NorthstarMLS as distributed by MLS GRID #6186675 Report a problem | ||
| 6/19/2022 | Pending sale | $1,450,000$356/sqft |
Source: NorthstarMLS as distributed by MLS GRID #6186675 Report a problem | ||
| 6/3/2022 | Listed for sale | $1,450,000$356/sqft |
Source: NorthstarMLS as distributed by MLS GRID #6186675 Report a problem | ||
Public tax history
Tax history is unavailable.
Neighborhood: Linden Hills
Nearby homes
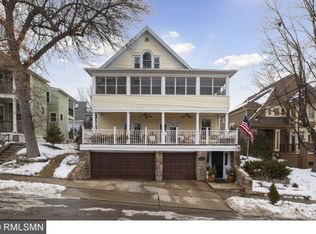
- $1,683,0003 bd4 ba4.3k sqft2414 42nd St W, Minneapolis, MN 55410Sold
- $--2 bd1 ba700 sqft2416 W 42nd St #BASEMENT, Minneapolis, MN 55410Off Market

- $1,315,0008 bd5 ba5.6k sqft2416 42nd St W, Minneapolis, MN 55410Off Market
- $1,095,1007 bd4 ba4.5k sqft2416 W 42nd St, Minneapolis, MN 55410Off Market
- $174,000-- bd1 ba462 sqft4136 Queen Ave S APT 102, Minneapolis, MN 55410Off Market
- $255,3002 bd1 ba772 sqft4136 Queen Ave S APT 1, Minneapolis, MN 55410Off Market
- $220,4001 bd1 ba688 sqft4136 Queen Ave S APT 3, Minneapolis, MN 55410Off Market
- $222,3001 bd1 ba674 sqft4136 Queen Ave S APT 4, Minneapolis, MN 55410Off Market
Nearby schools
GreatSchools rating
- NALake Harriet Lower Elementary SchoolGrades: K-2Distance: 0.8 mi
- NALake Harriet Upper SchoolGrades: 4-8Distance: 1 mi
- NASouthwest High School - SWSGrades: 9-12Distance: 0.9 mi
Get a cash offer in 3 minutes
Find out how much your home could sell for in as little as 3 minutes with a no-obligation cash offer.
Estimated market value
$1,683,900
Get a cash offer in 3 minutes
Find out how much your home could sell for in as little as 3 minutes with a no-obligation cash offer.
Estimated market value
$1,683,900
- Minnesota
- Hennepin County
- Minneapolis
- 55410
- Linden Hills
- 2414 W 42nd St
Nearby cities
Nearby neighborhoods
Nearby zip codes
Other Minneapolis Topics
