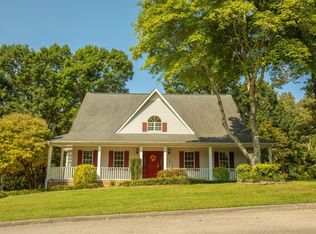
Tucked into the established Rolling Hills neighborhood and set on a wooded 0.38-acre lot, this 3-bedroom, 2.5-bath two-story offers 2,092 square feet of living space, a full-width covered front porch, and long-range ridge views from the back of the property.
A decorative leaded-glass front door opens to a tiled foyer with a turned staircase and an eye-catching octagon window. To one side, the formal dining room features a bay window, chair rail, and chandelier; to the other, a spacious living room is anchored by a brick wood-burning fireplace and stays bright with multiple windows and ceiling fans. The kitchen offers solid oak cabinetry, a full appliance package, a double stainless sink, a pantry, tile flooring, and a bay-window breakfast area large enough for a full table. Just off the main level, a larger-than-typical screened back porch sits beneath a vaulted ceiling and looks straight into the treetops -- a great space to relax and watch nature -- with a wood deck just beyond.
Upstairs, a loft-style landing overlooks the foyer and connects three carpeted bedrooms. The primary suite includes an attached walk-in closet and a private bath, while a second full bath serves the additional bedrooms. Both baths feature tub/shower combinations and wood vanities.
The unfinished basement runs beneath the home and offers generous storage along with room to finish or expand down the road. Outside, the lot pairs a level front lawn with mature hardwoods and a private backdrop, while a 2-car attached garage and long, level driveway provide ample parking. Brick steps lead up to the covered front porch -- a welcoming spot to unwind.
Built in 1988 and well cared for, the home retains its original character while leaving room to update and make it your own. You're just minutes from US-27 for an easy commute to Chattanooga, yet tucked away in a quiet, tree-lined setting with no HOA. Schedule your showing today!
Sold for $315,000
$315,000
2414 W Wind Dr, Soddy Daisy, TN 37379
3beds
2,092sqft
Single Family Residence
Built in 1988
0.38 Acres Lot
$308,700 Zestimate®
$151/sqft
$2,663 Estimated rent
Home value
$308,700
$293,000 - $324,000
$2,663/mo
Zestimate® history
Owner options
List your home for rent
$2,663/mo
Rent Zestimate®
Find your next renter with Zillow Rental Manager. Plus, with online applications, you can quickly screen prospective tenants – for free.
$2,663/mo
Rent Zestimate®
Refinance and save
$1,919/mo
Est. payment
Refinancing to a lower rate could help reduce your monthly payments and save thousands over the life of the loan.
$1,919/mo
Est. payment
Explore your selling options
Work with a Zillow partner agent
Leverage their expertise and Zillow's premium Showcase listings to get your home seen by more buyers.
Get startedList with your own agent
Get your home in front of millions of buyers by listing it on Zillow.
Learn how to do itSell it yourself
Take full control of how buyers see your home on Zillow by listing For Sale by Owner (FSBO).
List your homeWhat's special
Eye-catching octagon windowFull-width covered front porchDouble stainless sink
Zillow last checked:
Listing updated:
Listed by:
Asher Black 423-208-4943,
Keller Williams Realty
Bought with:
Laura Higgins Bates, TN341942
Crye-Leike, REALTORS
Source: Greater Chattanooga Realtors,MLS#: 1537192
Facts & features
Interior
Bedrooms & bathrooms
- Bedrooms: 3
- Bathrooms: 3
- Full bathrooms: 2
- 1/2 bathrooms: 1
Bedroom
- Area: 156.22
- Dimensions: 13.62 x 11.47
Bathroom
- Area: 38.89
- Dimensions: 7.97 x 4.89
Bathroom
- Area: 23.26
- Dimensions: 3.29 x 7.07
Dining room
- Area: 139.39
- Dimensions: 12.49 x 11.16
Living room
- Area: 317.72
- Dimensions: 13.63 x 23.31
Heating
- Central
Cooling
- Central Air
Appliances
- Laundry: Laundry Closet
Features
- Ceiling Fan(s), Eat-in Kitchen, Laminate Counters, Storage, Tub/shower Combo, Separate Dining Room
- Flooring: Carpet, Tile
- Basement: Unfinished
- Has fireplace: Yes
Interior area
- Total structure area: 2,092
- Total interior livable area: 2,092 sqft
- Finished area above ground: 2,092
Property
Parking
- Total spaces: 2
- Parking features: Driveway, Garage, Off Street, Garage Faces Side
- Attached garage spaces: 2
Features
- Patio & porch: Front Porch, Glass Enclosed, Porch, Porch - Covered
- Exterior features: Private Yard, Rain Gutters
Lot
- Size: 0.38 Acres
- Dimensions: 90.0 x 191.97
Details
- Parcel number: 075d B 017
Construction
Type & style
- Home type: SingleFamily
- Property subtype: Single Family Residence
Materials
- Wood Siding
- Foundation: Permanent
- Roof: Shingle
Condition
- New construction: No
- Year built: 1988
Utilities & green energy
- Sewer: Public Sewer
- Water: Public
- Utilities for property: Electricity Connected, Sewer Connected, Water Connected
Community & HOA
Community
- Subdivision: Rolling Hills
HOA
- Has HOA: No
Location
- Region: Soddy Daisy
Financial & listing details
- Price per square foot: $151/sqft
- Tax assessed value: $371,400
- Annual tax amount: $1,398
- Date on market: 6/25/2026
- Listing terms: Cash,Conventional,FHA,VA Loan
Price history
| Date | Event | Price |
|---|---|---|
| 11/4/2026 | Sold | $315,000-1.6%$151/sqft |
Source: Greater Chattanooga Realtors #1537192 Report a problem | ||
| 10/5/2026 | Contingent | $320,000$153/sqft |
Source: Greater Chattanooga Realtors #1537192 Report a problem | ||
| 9/25/2026 | Price change | $320,000-4.5%$153/sqft |
Source: Greater Chattanooga Realtors #1537192 Report a problem | ||
| 7/13/2026 | Price change | $335,000-8.2%$160/sqft |
Source: Greater Chattanooga Realtors #1537192 Report a problem | ||
| 6/25/2026 | Listed for sale | $365,000$174/sqft |
Source: Greater Chattanooga Realtors #1537192 Report a problem | ||
Public tax history
| Year | Property taxes | Tax assessment |
|---|---|---|
| 2025 | $1,416 +1.2% | $92,850 +49.5% |
| 2024 | $1,399 | $62,125 |
| 2023 | $1,399 | $62,125 |
| 2022 | $1,399 +0.6% | $62,125 |
| 2021 | $1,390 +12.1% | $62,125 +38.5% |
| 2020 | $1,240 | $44,850 |
| 2019 | $1,240 | $44,850 |
| 2018 | $1,240 -0.7% | $44,850 |
| 2017 | $1,249 +10.9% | $44,850 |
| 2016 | $1,126 | -- |
| 2015 | $1,126 | $40,400 |
| 2014 | $1,126 -22.4% | -- |
| 2013 | $1,451 | $38,350 -0.5% |
| 2012 | $1,451 | $38,550 |
| 2011 | $1,451 +9.1% | $38,550 |
| 2010 | $1,330 | $38,550 |
| 2009 | $1,330 | $38,550 +11.7% |
| 2008 | -- | $34,500 |
| 2007 | -- | $34,500 |
| 2006 | -- | $34,500 |
| 2005 | -- | $34,500 +13.6% |
| 2004 | -- | $30,375 |
| 2003 | -- | $30,375 |
| 2002 | -- | $30,375 |
| 2001 | -- | $30,375 +9.2% |
| 2000 | -- | $27,825 |
Find assessor info on the county website
Neighborhood: 37379
Nearby homes
- $461,100-- bd2 ba2.3k sqft2412 W Wind Dr, Soddy Daisy, TN 37379Off Market
- $475,0004 bd3 ba2.8k sqft2412 Westwind Dr, Soddy Daisy, TN 37379Off Market
- $---- bd-- ba-- sqft2418 Westwind Dr, Soddy Daisy, TN 37379Off Market
- $365,200-- bd2 ba2k sqft2418 W Wind Dr, Soddy Daisy, TN 37379Off Market
- $393,4003 bd3 ba2.5k sqft2425 Westwind Dr, Soddy Daisy, TN 37379Off Market
- $388,000-- bd2 ba2.1k sqft2415 W Wind Dr, Soddy Daisy, TN 37379Off Market
- $383,600-- bd2 ba2k sqft2408 W Wind Dr, Soddy Daisy, TN 37379Off Market
- $408,200-- bd2 ba2.5k sqft2413 W Wind Dr, Soddy Daisy, TN 37379Off Market
Nearby schools
GreatSchools rating
- 7/10Allen Elementary SchoolGrades: PK-5Distance: 2 mi
- 8/10Loftis Middle SchoolGrades: 6-8Distance: 2.9 mi
- 7/10Soddy Daisy High SchoolGrades: 9-12Distance: 3.4 mi
Schools provided by the listing agent
- Elementary: Allen Elementary
- Middle: Loftis Middle
- High: Soddy-Daisy High
Source: Greater Chattanooga Realtors. This data may not be complete. We recommend contacting the local school district to confirm school assignments for this home.
Get a cash offer in 3 minutes
Find out how much your home could sell for in as little as 3 minutes with a no-obligation cash offer.
Estimated market value
$308,700
Get a cash offer in 3 minutes
Find out how much your home could sell for in as little as 3 minutes with a no-obligation cash offer.
Estimated market value
$308,700
- Tennessee
- Hamilton County
- Soddy-Daisy
- 37379
- 2414 W Wind Dr
