Welcome to 2414 Wedgewood Avenue, a classic three-bedroom, two-bathroom brick Cape home. Situated on a double lot in the quiet Bryan Parkway neighborhood steps away to Bryan Park, minutes to VMFA, Lewis Ginter Botanical Garden, Belmont Golf Course, Short Pump and Whole Foods Market. With its classic history and timeless features, this property is stunning! From the moment you step inside, you will be greeted by a sense of warmth and elegance that will make you feel right at home. This home has been modernized in every way to appeal to the most discerning buyer. The first floor offers an open concept living room with gas fireplace, dining room and kitchen creating an open, easy-to-love flow. There is a family room/sunroom as well, with bamboo floors, electric fireplace, and French doors to the back yard. There is a first- floor bedroom with a gorgeous, renovated full bath, as well two bedrooms upstairs, and another renovated full bathroom. Both upstairs bedrooms have new walk-in closets. The outdoor space here is your private oasis with lush green grass, trees lining the fence for additional privacy, a water feature-fish pond and new tiered deck. There is a new irrigation system. But wait, there's more, a new and a separate art studio/office with heating and air conditioning is an additional beautiful space to work or create art. Spray foam insulation in the attic ensures enhanced comfort and HVAC efficiency. Other upgrades include: tankless water heater, new granite counter tops, induction stove, new refrigerator, new crown molding; laundry/mud room was raised with large capacity washer and dryer, new ceramic flooring in the kitchen and laundry room, new front and back doors, new gas fire logs, new paved walkway and other upgrades.
Sold for $691,500
$691,500
2414 Wedgewood Ave, Henrico, VA 23228
3beds
1,768sqft
Single Family Residence
Built in 1947
10,306 Square Feet Lot
$715,900 Zestimate®
$391/sqft
$2,255 Estimated rent
Home value
$715,900
$659,000 - $780,000
$2,255/mo
Zestimate® history
Owner options
List your home for rent
$2,255/mo
Rent Zestimate®
Find your next renter with Zillow Rental Manager. Plus, with online applications, you can quickly screen prospective tenants – for free.
$2,255/mo
Rent Zestimate®
Refinance and save
$4,156/mo
Est. payment
Refinancing to a lower rate could help reduce your monthly payments and save thousands over the life of the loan.
$4,156/mo
Est. payment
Explore your selling options
Work with a Zillow partner agent
Leverage their expertise and Zillow's premium Showcase listings to get your home seen by more buyers.
Get startedList with your own agent
Get your home in front of millions of buyers by listing it on Zillow.
Learn how to do itSell it yourself
Take full control of how buyers see your home on Zillow by listing For Sale by Owner (FSBO).
List your homeWhat's special
Zillow last checked:
Listing updated:
Listed by:
Debbie Crevier-Kent 571-293-6923,
Cottage Street Realty LLC
Bought with:
Kevin Currie, 0225098566
Hometown Realty
Source: CVRMLS,MLS#: 2509236 Originating MLS: Central Virginia Regional MLS
Originating MLS: Central Virginia Regional MLSFacts & features
Interior
Bedrooms & bathrooms
- Bedrooms: 3
- Bathrooms: 2
- Full bathrooms: 2
Primary bedroom
- Level: First
- Dimensions: 0 x 0
Bedroom 2
- Level: Second
- Dimensions: 0 x 0
Bedroom 3
- Level: Second
- Dimensions: 0 x 0
Dining room
- Level: First
- Dimensions: 0 x 0
Other
- Description: Tub & Shower
- Level: First
Other
- Description: Tub & Shower
- Level: Second
Laundry
- Level: First
- Dimensions: 0 x 0
Living room
- Level: First
- Dimensions: 0 x 0
Recreation
- Level: First
- Dimensions: 0 x 0
Heating
- Electric, Forced Air, Propane, Zoned
Cooling
- Central Air, Electric, Zoned
Appliances
- Included: Dryer, Dishwasher, Exhaust Fan, Electric Cooking, Electric Water Heater, Disposal, Ice Maker, Microwave, Refrigerator, Stove, Tankless Water Heater, Washer
- Laundry: Dryer Hookup
Features
- Bedroom on Main Level, Ceiling Fan(s), Dining Area, Separate/Formal Dining Room, French Door(s)/Atrium Door(s), Fireplace, Bath in Primary Bedroom, Recessed Lighting, Cable TV, Walk-In Closet(s), Workshop
- Flooring: Ceramic Tile, Tile, Wood
- Doors: French Doors, Storm Door(s)
- Windows: Leaded Glass, Screens, Thermal Windows
- Basement: Crawl Space
- Attic: Pull Down Stairs
- Number of fireplaces: 2
- Fireplace features: Electric, Gas, Insert
Interior area
- Total interior livable area: 1,768 sqft
- Finished area above ground: 1,768
- Finished area below ground: 0
Property
Parking
- Parking features: Driveway, Off Street, Paved
- Has uncovered spaces: Yes
Features
- Levels: Two
- Stories: 2
- Patio & porch: Rear Porch, Deck
- Exterior features: Awning(s), Sprinkler/Irrigation, Lighting, Storage, Shed, Paved Driveway
- Pool features: None
- Fencing: Fenced,Full
Lot
- Size: 10,306 Square Feet
Details
- Additional structures: Shed(s)
- Parcel number: 7797436252
- Zoning description: R4
- Other equipment: Generator
Construction
Type & style
- Home type: SingleFamily
- Architectural style: Cape Cod,Two Story
- Property subtype: Single Family Residence
Materials
- Brick, Drywall, Plaster
- Roof: Asphalt,Flat
Condition
- Resale
- New construction: No
- Year built: 1947
Utilities & green energy
- Sewer: Public Sewer
- Water: Public
Community & HOA
Community
- Features: Park, Street Lights
- Security: Security System, Smoke Detector(s)
- Subdivision: Bryan Parkway
Location
- Region: Henrico
Financial & listing details
- Price per square foot: $391/sqft
- Tax assessed value: $428,300
- Annual tax amount: $3,641
- Date on market: 1/19/2026
- Ownership: Individuals
- Ownership type: Sole Proprietor
Price history
| Date | Event | Price |
|---|---|---|
| 5/14/2025 | Sold | $691,500+10.7%$391/sqft |
Source:  CVRMLS #2509236 Report a problem CVRMLS #2509236 Report a problem | ||
| 4/17/2025 | Pending sale | $624,900$353/sqft |
Source: CVRMLS #2509236 Report a problem | ||
| 4/15/2025 | Listed for sale | $624,900+68.9%$353/sqft |
Source: CVRMLS #2509236 Report a problem | ||
| 5/19/2020 | Sold | $370,000+5.9%$209/sqft |
Source: CVRMLS #2010505 Report a problem | ||
| 4/11/2020 | Pending sale | $349,500$198/sqft |
Source: Joyner Fine Properties #2010505 Report a problem | ||
| 4/7/2020 | Listed for sale | $349,500+83%$198/sqft |
Source: Joyner Fine Properties #2010505 Report a problem | ||
| 3/18/2005 | Sold | $191,000+27%$108/sqft |
Source: Public Record Report a problem | ||
| 6/25/2003 | Sold | $150,400$85/sqft |
Source: Public Record Report a problem | ||
Public tax history
| Year | Property taxes | Tax assessment |
|---|---|---|
| 2025 | $4,139 +11.8% | $498,700 +14.5% |
| 2024 | $3,702 +1.7% | $435,500 +1.7% |
| 2023 | $3,641 +12.7% | $428,300 +12.7% |
| 2022 | $3,231 +6.3% | $380,100 +8.8% |
| 2021 | $3,041 +43.3% | $349,500 +37.7% |
| 2020 | $2,122 +6.7% | $253,800 +4.1% |
| 2019 | $1,988 | $243,900 +6.7% |
| 2018 | $1,988 +106.8% | $228,500 +3.4% |
| 2017 | $961 -47.6% | $221,000 +4.8% |
| 2016 | $1,835 +2.6% | $210,900 |
| 2015 | $1,788 | $210,900 +2.6% |
| 2014 | $1,788 | $205,500 +6.2% |
| 2013 | -- | $193,500 |
| 2012 | -- | $193,500 -6.2% |
| 2011 | -- | $206,200 |
| 2010 | -- | $206,200 -4% |
| 2009 | -- | $214,900 |
Find assessor info on the county website
Neighborhood: 23228
Nearby homes
- $514,8003 bd2 ba1.3k sqft2412 Wedgewood Ave, Henrico, VA 23228Off Market
- $554,3004 bd2 ba1.7k sqft2418 Wedgewood Ave, Henrico, VA 23228Off Market

- $396,1003 bd1 ba1.1k sqft2415 Kenmore Rd, Henrico, VA 23228Off Market
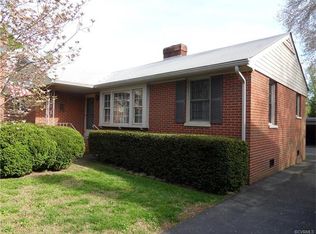
- $576,0003 bd1 ba1.7k sqft2413 Kenmore Rd, Henrico, VA 23228Off Market
- $400,7003 bd1 ba1.3k sqft2410 Wedgewood Ave, Henrico, VA 23228Off Market
- $448,6003 bd2 ba1.4k sqft2417 Kenmore Rd, Henrico, VA 23228Off Market
- $433,5003 bd1 ba1.6k sqft2411 Kenmore Rd, Henrico, VA 23228Off Market
- $516,1004 bd2 ba2.1k sqft2420 Wedgewood Ave, Henrico, VA 23228Off Market
Nearby schools
GreatSchools rating
- 2/10Lakeside Elementary SchoolGrades: PK-5Distance: 1 mi
- 8/10Moody Middle SchoolGrades: 6-8Distance: 1.8 mi
- 1/10Hermitage High SchoolGrades: 9-12Distance: 3.2 mi
Schools provided by the listing agent
- Elementary: Lakeside
- Middle: Moody
- High: Hermitage
Source: CVRMLS. This data may not be complete. We recommend contacting the local school district to confirm school assignments for this home.
Get a cash offer in 3 minutes
Find out how much your home could sell for in as little as 3 minutes with a no-obligation cash offer.
Estimated market value
$715,900
Get a cash offer in 3 minutes
Find out how much your home could sell for in as little as 3 minutes with a no-obligation cash offer.
Estimated market value
$715,900
- Virginia
- Henrico County
- Lakeside
- 23228
- 2414 Wedgewood Ave
Nearby cities
Nearby zip codes
Other Lakeside Topics
