Skip main navigation
Sold
  • Listed by: Abbey Realty Inc • Laura Lundin
    Bought with: John L. Scott, Inc
    $470,000

    2414 Westlake Drive SE, Lacey, WA 98503

    3beds
    1,361sqft
    Single Family Residence
    Built in 1976
    7,261 Square Feet Lot
    $460,900 Zestimate®
    $345/sqft
    $2,442 Estimated rent

    Home value

    $460,900

    $429,000 - $498,000

    $2,442/mo

    Zestimate® history
    Loading
    Loading...

    Owner options

    List your home for rent

    $2,442/mo

    Rent Zestimate®

    Find your next renter with Zillow Rental Manager. Plus, with online applications, you can quickly screen prospective tenants – for free.

    Learn more

    $2,442/mo

    Rent Zestimate®

    Refinance and save

    $2,886/mo

    Est. payment

    Refinancing to a lower rate could help reduce your monthly payments and save thousands over the life of the loan.

    See today's rates

    $2,886/mo

    Est. payment

    Explore your selling options

    Work with a Zillow partner agent

    Leverage their expertise and Zillow's premium Showcase listings to get your home seen by more buyers.

    Get started

    List with your own agent

    Get your home in front of millions of buyers by listing it on Zillow.

    Learn how to do it

    Sell it yourself

    Take full control of how buyers see your home on Zillow by listing For Sale by Owner (FSBO).

    List your home

    What's special

    Gas freestanding fireplaceShelf-genie pull-outsEnd of westlake driveBeautiful hardwood flooringQuartz countersWired to the thermostat
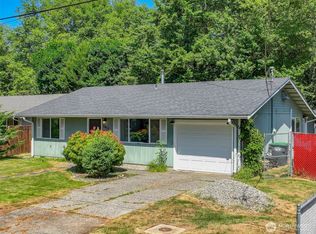
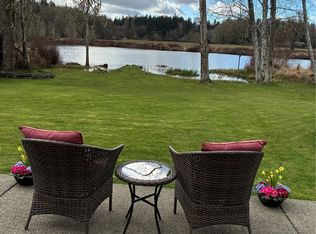
    Beautiful home and setting nestled at the end of Westlake Drive, amongst the trees that border the Chehalis Western Trail. The landscaping is perfect, and the sound of birds, peaceful. Step inside to find beautiful hardwood flooring, a cook's delight kitchen with Quartz counters, double oven, and shelf-genie pull-outs in all the gorgeous maple cupboards. The gas freestanding fireplace warms the home and is wired to the thermostat. Take a short stroll down the path at the end of the street to the shared lake access.

    Zillow last checked:

    Listing updated:

    Listed by:

    Laura Lundin,

    Abbey Realty Inc

    Bought with:

    Troy Kerr, 24359

    John L. Scott, Inc

    Source: NWMLS as distributed by MLS GRID,MLS#: 2400759MLS Logo

    Facts & features

    Interior

    Bedrooms & bathrooms
    • Bedrooms: 3
    • Bathrooms: 2
    • Full bathrooms: 1
    • 3/4 bathrooms: 1
    • Main level bathrooms: 2
    • Main level bedrooms: 3
    Bedroom
    • Level: Main
    Bedroom
    • Level: Main
    Bedroom
    • Level: Main
    Bathroom full
    • Level: Main
    Bathroom three quarter
    • Level: Main
    Dining room
    • Level: Main
    Entry hall
    • Level: Main
    Family room
    • Level: Main
    Kitchen without eating space
    • Level: Main
    Living room
    • Level: Main
    Utility room
    • Level: Main
    Heating
    • Fireplace, Baseboard, Other – See Remarks, Electric, Natural Gas
    Cooling
    • None
    Appliances
    • Included: Dishwasher(s), Double Oven, Dryer(s), Microwave(s), Refrigerator(s), Washer(s)
    Features
    • Flooring: Laminate
    • Number of fireplaces: 1
    • Fireplace features: Gas, Main Level: 1, Fireplace
    Interior area
    • Total structure area: 1,361
    • Total interior livable area: 1,361 sqft

    Property

    Parking
    • Total spaces: 1
    • Parking features: Attached Garage
    • Attached garage spaces: 1
    Features
    • Levels: One
    • Stories: 1
    • Entry location: Main
    • Patio & porch: Fireplace
    Lot
    • Size: 7,261 Square Feet
    • Features: Paved
    • Topography: Level
    Details
    • Parcel number: 82900002500
    • Special conditions: Standard

    Construction

    Type & style
    • Home type: SingleFamily
    • Architectural style: 1 Story
    • Property subtype: Single Family Residence
    Materials
    • Metal/Vinyl
    • Foundation: Poured Concrete
    • Roof: Composition
    Condition
    • Year built: 1976

    Utilities & green energy

    • Electric: Company: PSE
    • Sewer: Sewer Connected, Company: City of Lacey
    • Water: Public, Company: City of Lacey
    • Utilities for property: Xfinity, Xfinity

    Community & HOA

    Community
    • Features: Trail(s)
    • Subdivision: Chambers/East
    Location
    • Region: Lacey

    Financial & listing details

    • Price per square foot: $345/sqft
    • Annual tax amount: $4,148
    • Date on market: 8/8/2025
    • Cumulative days on market: 348 days
    • Listing terms: Conventional,FHA,VA Loan
    • Inclusions: Dishwasher(s), Double Oven, Dryer(s), Microwave(s), Refrigerator(s), Washer(s)

    Price history

    DateEventPrice
    7/22/2025Sold$470,000$345/sqft
    Source: NWMLS as distributed by MLS GRID #2400759 Report a problem
    7/13/2025Pending sale$470,000$345/sqft
    Source: NWMLS as distributed by MLS GRID #2400759 Report a problem
    6/28/2025Listed for sale$470,000+341.3%$345/sqft
    Source: NWMLS as distributed by MLS GRID #2400759 Report a problem
    8/24/2001Sold$106,500+31.2%$78/sqft
    Source: NWMLS as distributed by MLS GRID #21081624 Report a problem
    3/27/1998Sold$81,201$60/sqft
    Source: NWMLS as distributed by MLS GRID #33159836 Report a problem

    Public tax history

    Tax history is unavailable.

    Neighborhood: 98503

    Nearby schools

    GreatSchools rating
    Get a cash offer in 3 minutes
    Find out how much your home could sell for in as little as 3 minutes with a no-obligation cash offer.
    Estimated market value
    $460,900
    Get a cash offer in 3 minutes
    Find out how much your home could sell for in as little as 3 minutes with a no-obligation cash offer.
    Estimated market value
    $460,900