METICULOUSLY MAINTAINED & MOVE IN READY 1-owner home featuring a freshly cleaned interior, floor coverings & windows! Situated on an oversized lot (nearly 1/4 of an acre), easy interstate access, no active HOA & services of all kinds just minutes away, this home truly checks every box. Inside you will find soaring vaulted ceilings, plant shelves & an abundance of natural light create an airy, welcoming atmosphere anchored by a cozy pellet stove — perfect for those cold fall & winter months. The expansive living space is ideal for everyday living & entertaining while the kitchen impresses with a center island with breakfast bar, corner pantry, recessed lighting, generous cabinetry with an abundance of storage space, a large eating area & refrigerator included. The oversized primary suite features a large walk-in closet & a step-in shower while the guest bath boasts a relaxing jetted tub. Spacious secondary bedrooms, high-quality carpet & pad and a laundry room with soaking sink & ample storage round out the interior. Outside, enjoy the inviting covered entry, lush mature landscaping, a garden space with raspberries on the vine, a secluded covered back patio & an oversized 3-car garage with built-in shelving. Plenty of RV parking space available for campers, boats or other recreational vehicles. Tour now by clicking the virtual tour link & don't miss out — schedule your viewing today!
Sold
Price Unknown
2414 Wildflower Dr, Nampa, ID 83686
3beds
2baths
1,587sqft
Single Family Residence
Built in 1992
10,018 Square Feet Lot
$397,100 Zestimate®
$--/sqft
$2,056 Estimated rent
Home value
$397,100
$377,000 - $417,000
$2,056/mo
Zestimate® history
Owner options
List your home for rent
$2,056/mo
Rent Zestimate®
Find your next renter with Zillow Rental Manager. Plus, with online applications, you can quickly screen prospective tenants – for free.
$2,056/mo
Rent Zestimate®
Refinance and save
Refinancing to a lower rate could help reduce your monthly payments and save thousands over the life of the loan.
Explore your selling options
Work with a Zillow partner agent
Leverage their expertise and Zillow's premium Showcase listings to get your home seen by more buyers.
Get startedList with your own agent
Get your home in front of millions of buyers by listing it on Zillow.
Learn how to do itSell it yourself
Take full control of how buyers see your home on Zillow by listing For Sale by Owner (FSBO).
List your homeWhat's special
Large eating areaSoaring vaulted ceilingsExpansive living spaceInviting covered entryStep-in showerLush mature landscapingPlant shelves
Zillow last checked:
Listing updated:
Listed by:
Matthew Le Baron Main:208-463-7707,
Trust Realty
Bought with:
Brock Salisbury
Team Realty
Source: IMLS,MLS#: 98989934
Facts & features
Interior
Bedrooms & bathrooms
- Bedrooms: 3
- Bathrooms: 2
- Main level bathrooms: 2
- Main level bedrooms: 3
Primary bedroom
- Level: Main
- Area: 208
- Dimensions: 13 x 16
Bedroom 2
- Level: Main
- Area: 140
- Dimensions: 14 x 10
Bedroom 3
- Level: Main
- Area: 140
- Dimensions: 14 x 10
Kitchen
- Level: Main
- Area: 154
- Dimensions: 11 x 14
Living room
- Level: Main
- Area: 320
- Dimensions: 16 x 20
Heating
- Forced Air, Natural Gas
Cooling
- Central Air
Appliances
- Included: Gas Water Heater, Tank Water Heater, Dishwasher, Disposal, Microwave, Oven/Range Freestanding, Refrigerator
Features
- Bath-Master, Bed-Master Main Level, Walk-In Closet(s), Breakfast Bar, Pantry, Laminate Counters, Number of Baths Main Level: 2
- Flooring: Carpet, Engineered Vinyl Plank, Vinyl Sheet
- Has basement: No
- Number of fireplaces: 1
- Fireplace features: One, Pellet Stove
Interior area
- Total structure area: 1,587
- Total interior livable area: 1,587 sqft
- Finished area above ground: 1,587
- Finished area below ground: 0
Property
Parking
- Total spaces: 3
- Parking features: Attached, RV Access/Parking, Driveway
- Attached garage spaces: 3
- Has uncovered spaces: Yes
- Details: Garage: 31x21
Accessibility
- Accessibility features: Bathroom Bars
Features
- Levels: One
- Patio & porch: Covered Patio/Deck
- Has spa: Yes
- Spa features: Bath
- Fencing: Metal
Lot
- Size: 10,018 Square Feet
- Features: 10000 SF - .49 AC, Irrigation Available, Sidewalks, Corner Lot, Auto Sprinkler System, Full Sprinkler System, Pressurized Irrigation Sprinkler System
Details
- Parcel number: 16301000 0
- Lease amount: $0
- Zoning: Residential
Construction
Type & style
- Home type: SingleFamily
- Property subtype: Single Family Residence
Materials
- Brick, Frame, HardiPlank Type
- Foundation: Crawl Space
- Roof: Architectural Style
Condition
- Year built: 1992
Utilities & green energy
- Water: Public
- Utilities for property: Sewer Connected, Cable Connected, Broadband Internet
Community & HOA
Community
- Subdivision: Wildflower West
Location
- Region: Nampa
Financial & listing details
- Tax assessed value: $391,800
- Annual tax amount: $1,558
- Date on market: 6/11/2026
- Listing terms: Cash,Conventional,FHA,VA Loan
- Ownership: Fee Simple
- Road surface type: Paved
Price history
Price history is unavailable.
Public tax history
| Year | Property taxes | Tax assessment |
|---|---|---|
| 2025 | $1,782 -3.3% | $391,800 +2.4% |
| 2024 | $1,843 -4.4% | $382,600 +1.2% |
| 2023 | $1,928 -1.7% | $378,100 -3.2% |
| 2022 | $1,961 +5.7% | $390,700 +38.3% |
| 2021 | $1,856 -40% | $282,500 +18.4% |
| 2020 | $3,090 -17.6% | $238,600 +12.2% |
| 2019 | $3,752 +18.1% | $212,700 +25.9% |
| 2017 | $3,178 +112.3% | $168,900 |
| 2016 | $1,497 | -- |
| 2015 | $1,497 +13.7% | -- |
| 2014 | $1,317 | $121,700 |
| 2013 | -- | -- |
| 2012 | -- | -- |
| 2011 | -- | -- |
| 2010 | -- | -- |
| 2007 | -- | -- |
| 2006 | -- | -- |
| 2005 | -- | $115,200 +4.3% |
| 2004 | -- | $110,400 |
| 2003 | -- | $110,400 |
| 2002 | -- | $110,400 |
Find assessor info on the county website
Neighborhood: 83686
Nearby homes
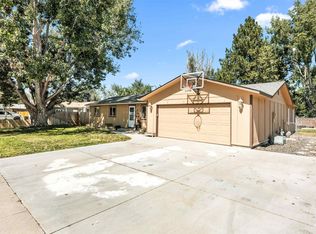
- $--3 bd2 ba1.7k sqft2408 Wildflower Dr, Nampa, ID 83686Sold
- $369,3003 bd2 ba1.2k sqft1117 Poppy Dr, Nampa, ID 83686Off Market
- $331,1003 bd1 ba1.2k sqft2411 Wildflower Dr, Nampa, ID 83686Off Market
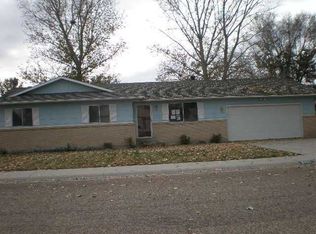
- $377,8003 bd2 ba1.5k sqft2417 Wildflower Dr, Nampa, ID 83686Off Market
- $377,6003 bd2 ba1.3k sqft1124 Poppy Dr, Nampa, ID 83686Off Market
- $405,7004 bd3 ba1.9k sqft2405 Wildflower Dr, Nampa, ID 83686Off Market
- $334,3003 bd2 ba1k sqft2402 Wildflower Dr, Nampa, ID 83686Off Market
- $418,3003 bd2 ba1.2k sqft1118 Poppy Dr, Nampa, ID 83686Off Market
Nearby schools
GreatSchools rating
- 2/10Sherman Elementary SchoolGrades: PK-5Distance: 0.6 mi
- 4/10South Middle SchoolGrades: 6-8Distance: 1.9 mi
- 4/10Skyview High SchoolGrades: 9-12Distance: 1.1 mi
Schools provided by the listing agent
- Elementary: Sherman
- Middle: South Middle (Nampa)
- High: Skyview
- District: Nampa School District #131
Source: IMLS. This data may not be complete. We recommend contacting the local school district to confirm school assignments for this home.
Get a cash offer in 3 minutes
Find out how much your home could sell for in as little as 3 minutes with a no-obligation cash offer.
Estimated market value
$397,100
Get a cash offer in 3 minutes
Find out how much your home could sell for in as little as 3 minutes with a no-obligation cash offer.
Estimated market value
$397,100
- Idaho
- Canyon County
- Nampa
- 83686
- 2414 Wildflower Dr
Nearby cities
Nearby neighborhoods
Nearby zip codes
Other Nampa Topics
