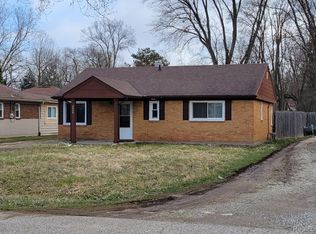
Cute turn key ready to move in bungalow in great area. Featuring 4 beds, updated bath, entire house flooring, fresh paint, 2 car detached garage and fenced yard. Located close to almost everything, including Police Department for additional sense of security. Sale contingent upon seller finding suitable new home within 45 days of accepted offer. Please allow at least 72 hours for any/all offer responses, no exceptions. Please note house maybe under audio and video surveillance. B&BATVAI. Washer and dryer are negotiable. Excludes bird feeders on front porch and front yard as well as exterior cameras. 24 hour notice to show.
Sold for $175,000
$175,000
2414 Wildwood Circle Dr, Grand Blanc, MI 48439
4beds
1,120sqft
Single Family Residence
Built in 1951
0.32 Acres Lot
$175,300 Zestimate®
$156/sqft
$1,649 Estimated rent
Home value
$175,300
$167,000 - $184,000
$1,649/mo
Zestimate® history
Owner options
List your home for rent
$1,649/mo
Rent Zestimate®
Find your next renter with Zillow Rental Manager. Plus, with online applications, you can quickly screen prospective tenants – for free.
$1,649/mo
Rent Zestimate®
Refinance and save
$1,212/mo
Est. payment
Refinancing to a lower rate could help reduce your monthly payments and save thousands over the life of the loan.
$1,212/mo
Est. payment
Explore your selling options
Work with a Zillow partner agent
Leverage their expertise and Zillow's premium Showcase listings to get your home seen by more buyers.
Get startedList with your own agent
Get your home in front of millions of buyers by listing it on Zillow.
Learn how to do itSell it yourself
Take full control of how buyers see your home on Zillow by listing For Sale by Owner (FSBO).
List your homeWhat's special
Fenced yardFresh paintUpdated bathEntire house flooring
Zillow last checked:
Listing updated:
Listed by:
William J Holden 810-678-2246,
R J Holden Associates,
Nick Holden 810-678-2246,
R J Holden Associates
Bought with:
Katherine Eich, 6501442465
Motivated Real Estate
Source: Realcomp II,MLS#: 20261026369
Facts & features
Interior
Bedrooms & bathrooms
- Bedrooms: 4
- Bathrooms: 1
- Full bathrooms: 1
Primary bedroom
- Level: Entry
- Area: 120
- Dimensions: 12 X 10
Bedroom
- Level: Entry
- Area: 120
- Dimensions: 12 X 10
Bedroom
- Level: Second
- Area: 120
- Dimensions: 10 X 12
Bedroom
- Level: Second
- Area: 120
- Dimensions: 10 X 12
Other
- Level: Entry
- Area: 50
- Dimensions: 10 X 5
Kitchen
- Level: Entry
- Area: 108
- Dimensions: 9 X 12
Laundry
- Level: Entry
- Area: 130
- Dimensions: 13 X 10
Living room
- Level: Entry
- Area: 168
- Dimensions: 14 X 12
Heating
- Forced Air, Natural Gas
Cooling
- Ceiling Fans
Appliances
- Included: Free Standing Electric Range, Free Standing Refrigerator
- Laundry: Laundry Room
Features
- Has basement: No
- Has fireplace: No
Interior area
- Total interior livable area: 1,120 sqft
- Finished area above ground: 1,120
Property
Parking
- Total spaces: 2
- Parking features: Two Car Garage, Detached
- Garage spaces: 2
Features
- Levels: Two
- Stories: 2
- Entry location: GroundLevelwSteps
- Patio & porch: Covered, Porch
- Exterior features: Lighting
- Pool features: None
- Fencing: Back Yard,Fenced
Lot
- Size: 0.32 Acres
- Dimensions: 50 x 275
Details
- Parcel number: 1205579019
- Special conditions: Short Sale No,Standard
Construction
Type & style
- Home type: SingleFamily
- Architectural style: Bungalow
- Property subtype: Single Family Residence
Materials
- Aluminum Siding, Brick
- Foundation: Slab
- Roof: Asphalt
Condition
- New construction: No
- Year built: 1951
- Major remodel year: 2026
Utilities & green energy
- Sewer: Public Sewer
- Water: Public
Community & HOA
Community
- Subdivision: WILDWOOD GRAND BLANC TOWNSHIP
HOA
- Has HOA: No
Location
- Region: Grand Blanc
Financial & listing details
- Price per square foot: $156/sqft
- Tax assessed value: $54,885
- Annual tax amount: $2,387
- Date on market: 4/18/2026
- Cumulative days on market: 57 days
- Listing agreement: Exclusive Right To Sell
- Listing terms: Cash,Conventional
Price history
| Date | Event | Price |
|---|---|---|
| 7/20/2026 | Sold | $175,000-2.7%$156/sqft |
Source:  Realcomp II #20261026369 Report a problem Realcomp II #20261026369 Report a problem | ||
| 6/14/2026 | Pending sale | $179,900$161/sqft |
Source: Realcomp II #20261026369 Report a problem | ||
| 4/18/2026 | Listed for sale | $179,900+63.5%$161/sqft |
Source: Realcomp II #20261026369 Report a problem | ||
| 2/23/2021 | Sold | $110,000-8.3%$98/sqft |
Source:  MiRealSource #50028746 Report a problem MiRealSource #50028746 Report a problem | ||
| 1/16/2021 | Pending sale | $119,900$107/sqft |
Source: Realcomp II #5050028746 Report a problem | ||
| 1/12/2021 | Listed for sale | $119,900$107/sqft |
Source: Realcomp II #5050028746 Report a problem | ||
| 1/5/2021 | Pending sale | $119,900$107/sqft |
Source:  MiRealSource #50028746 Report a problem MiRealSource #50028746 Report a problem | ||
| 1/5/2021 | Listed for sale | $119,900$107/sqft |
Source:  RE/MAX of Michigan #50028746 Report a problem RE/MAX of Michigan #50028746 Report a problem | ||
| 1/4/2021 | Pending sale | $119,900$107/sqft |
Source: MiRealSource #50028746 Report a problem | ||
| 12/9/2020 | Price change | $119,900-4%$107/sqft |
Source: RE/MAX EDGE #50028746 Report a problem | ||
| 11/17/2020 | Price change | $124,900-3.8%$112/sqft |
Source: RE/MAX EDGE #50028746 Report a problem | ||
| 11/11/2020 | Listed for sale | $129,900+224.8%$116/sqft |
Source: REMAX Edge #50028746 Report a problem | ||
| 6/18/2002 | Sold | $40,000$36/sqft |
Source: Public Record Report a problem | ||
Public tax history
| Year | Property taxes | Tax assessment |
|---|---|---|
| 2025 | $2,313 +4.4% | $79,600 +16.9% |
| 2024 | $2,216 | $68,100 +34.3% |
| 2023 | -- | $50,700 -5.8% |
| 2022 | -- | $53,800 +12.8% |
| 2021 | -- | $47,700 +6% |
| 2020 | -- | $45,000 +11.1% |
| 2019 | -- | $40,500 +10.4% |
| 2018 | $2,123 | $36,700 +4% |
| 2017 | $2,123 +3.8% | $35,300 -1.1% |
| 2016 | $2,045 | $35,700 -3% |
| 2015 | $2,045 | $36,800 +8.2% |
| 2012 | -- | $34,000 +0.6% |
| 2011 | -- | $33,800 -7.1% |
| 2010 | -- | $36,400 -25.7% |
| 2008 | $460 | $49,000 -4.5% |
| 2006 | -- | $51,300 +5.8% |
| 2005 | -- | $48,500 +5.2% |
| 2004 | -- | $46,100 +5.7% |
| 2003 | -- | $43,600 +6.3% |
| 2002 | -- | $41,000 +3.8% |
| 2001 | -- | $39,500 +12.9% |
| 2000 | -- | $35,000 |
Find assessor info on the county website
Neighborhood: 48439
Nearby homes
- $185,0003 bd1 ba1.1k sqft2420 Wildwood Circle Dr, Grand Blanc, MI 48439Sold
- $182,5003 bd1 ba1.1k sqft2410 Wildwood Circle Dr, Grand Blanc, MI 48439Off Market
- $198,7002 bd2 ba1.4k sqft2424 Wildwood Circle Dr, Grand Blanc, MI 48439Off Market
- $220,700-- bd1 ba1.9k sqft2406 Wildwood Circle Dr, Grand Blanc, MI 48439Off Market
- $190,8002 bd1 ba1.3k sqft2400 Wildwood Circle Dr, Grand Blanc, MI 48439Off Market
- $---- bd-- ba-- sqft5478 S Saginaw Rd, Flint, MI 48507Off Market
- $108,6003 bd1 ba792 sqft2392 Wildwood Circle Dr, Grand Blanc, MI 48439Off Market
- $174,2003 bd1 ba1k sqft2411 Wildwood Circle Dr, Grand Blanc, MI 48439Off Market
Nearby schools
GreatSchools rating
- 4/10McGrath Elementary SchoolGrades: 2-5Distance: 0.4 mi
- 7/10Grand Blanc Middle School WestGrades: 6-8Distance: 1.5 mi
- NAPerry Learning CenterGrades: PK-12Distance: 2.4 mi
Get a cash offer in 3 minutes
Find out how much your home could sell for in as little as 3 minutes with a no-obligation cash offer.
Estimated market value
$175,300
Get a cash offer in 3 minutes
Find out how much your home could sell for in as little as 3 minutes with a no-obligation cash offer.
Estimated market value
$175,300
- Michigan
- Genesee County
- Grand Blanc
- 48439
- 2414 Wildwood Circle Dr
Nearby cities
Nearby zip codes
Other Grand Blanc Topics
