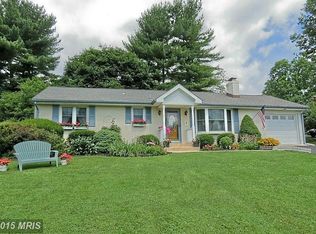
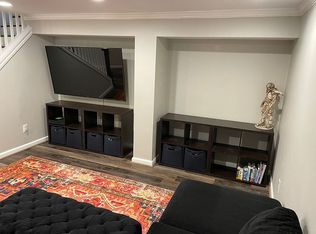
Open House Saturday 11:00 -1:00 pm. Photos on the way. This home truly has something for everyone. Solidly built with brick on all sides, it offers peace of mind and endless potential. While it could use a little updating, the “good bones” are unmistakable—and the big-ticket items are already taken care of. It shows beautifully!!! The roof is only six years old, and the owners completed thoughtful renovations in 2019, adding accessibility features such as grab bars, a roll-in shower, and a wheelchair-friendly vanity. Step inside and fall in love with the beautiful hardwood floors flowing across the main level. The humongous country kitchen invites gatherings, cooking, laughter, and holiday memories. Cozy up in the family room beside the warm glow of the woodstove, or step right out to the covered patio for morning coffee or evening relaxation. A spacious mudroom connects the garage and backyard—complete with washer, dryer, cabinets, and utility closets—making everyday living wonderfully convenient. The oversized two-car garage is a true bonus, and the one-car detached garage with a bonus room adds even more flexibility for storage, hobbies, or a workshop. Outside, the yard is a blank canvas ready to bloom under your gardener’s touch. Damascus offers excellent schools and unique shops on Main Street. The famous Jimmie Cone Ice Cream Stand is here. The Hornets, with its delicious menu, Tom and Rays, and Quincy's, to name a few of the best eats in town. Welcome to Damascus, a small town feel with a big town heart!
Sold for $515,000
$515,000
24140 Doreen Dr, Gaithersburg, MD 20882
2beds
1,650sqft
Single Family Residence
Built in 1967
1.1 Acres Lot
$521,600 Zestimate®
$312/sqft
$2,405 Estimated rent
Home value
$521,600
$480,000 - $569,000
$2,405/mo
Zestimate® history
Owner options
List your home for rent
$2,405/mo
Rent Zestimate®
Find your next renter with Zillow Rental Manager. Plus, with online applications, you can quickly screen prospective tenants – for free.
$2,405/mo
Rent Zestimate®
Refinance and save
$3,136/mo
Est. payment
Refinancing to a lower rate could help reduce your monthly payments and save thousands over the life of the loan.
$3,136/mo
Est. payment
Explore your selling options
Work with a Zillow partner agent
Leverage their expertise and Zillow's premium Showcase listings to get your home seen by more buyers.
Get startedList with your own agent
Get your home in front of millions of buyers by listing it on Zillow.
Learn how to do itSell it yourself
Take full control of how buyers see your home on Zillow by listing For Sale by Owner (FSBO).
List your homeWhat's special
Brick on all sidesGrab barsRoll-in showerOversized two-car garageHumongous country kitchen
Zillow last checked:
Listing updated:
Listed by:
Maria Kolick 301-529-5025,
RE/MAX Realty Centre, Inc.,
Co-Listing Agent: Camille Elizabeth Dixon 301-385-8959,
RE/MAX Realty Centre, Inc.
Bought with:
Jamie Coley, 99254
Long & Foster Real Estate, Inc.
Source: Bright MLS,MLS#: MDMC2210536
Facts & features
Interior
Bedrooms & bathrooms
- Bedrooms: 2
- Bathrooms: 2
- Full bathrooms: 2
- Main level bathrooms: 2
- Main level bedrooms: 2
Rooms
- Room types: Living Room, Kitchen, Family Room, Laundry
Family room
- Features: Flooring - HardWood
- Level: Main
Kitchen
- Features: Flooring - HardWood
- Level: Main
Laundry
- Level: Main
Living room
- Features: Flooring - HardWood
- Level: Main
Heating
- Baseboard, Electric
Cooling
- Central Air, Ceiling Fan(s), Electric
Appliances
- Included: Cooktop, Microwave, Refrigerator, Dishwasher, Washer, Dryer, Electric Water Heater
- Laundry: Main Level, Laundry Room
Features
- Ceiling Fan(s), Combination Kitchen/Dining, Entry Level Bedroom, Floor Plan - Traditional, Primary Bath(s), Attic, Bathroom - Tub Shower, Bathroom - Walk-In Shower, Family Room Off Kitchen, Kitchen - Country, Eat-in Kitchen
- Flooring: Hardwood, Ceramic Tile, Wood
- Windows: Window Treatments
- Has basement: No
- Number of fireplaces: 1
- Fireplace features: Brick, Wood Burning, Wood Burning Stove
Interior area
- Total structure area: 1,650
- Total interior livable area: 1,650 sqft
- Finished area above ground: 1,650
- Finished area below ground: 0
Property
Parking
- Total spaces: 9
- Parking features: Garage Faces Side, Driveway, Attached, Detached
- Attached garage spaces: 3
- Uncovered spaces: 6
Accessibility
- Accessibility features: Grip-Accessible Features, Accessible Entrance, No Stairs, Other Bath Mod, Roll-in Shower, Roll-under Vanity
Features
- Levels: One
- Stories: 1
- Patio & porch: Porch
- Exterior features: Lighting, Street Lights
- Pool features: None
Lot
- Size: 1.1 Acres
- Features: Front Yard, Rear Yard
Details
- Additional structures: Above Grade, Below Grade, Outbuilding
- Parcel number: 161200940825
- Zoning: RE2C
- Special conditions: Standard
Construction
Type & style
- Home type: SingleFamily
- Architectural style: Ranch/Rambler
- Property subtype: Single Family Residence
Materials
- Brick
- Foundation: Slab
- Roof: Shingle
Condition
- Good
- New construction: No
- Year built: 1967
Details
- Builder name: Bring your vision
Utilities & green energy
- Sewer: Septic > # of BR
- Water: Well
Community & HOA
Community
- Subdivision: Damascus Outside
HOA
- Has HOA: No
Location
- Region: Gaithersburg
Financial & listing details
- Price per square foot: $312/sqft
- Tax assessed value: $425,367
- Annual tax amount: $5,786
- Date on market: 12/18/2025
- Listing agreement: Exclusive Agency
- Listing terms: Conventional,Cash
- Ownership: Fee Simple
Price history
| Date | Event | Price |
|---|---|---|
| 1/22/2026 | Sold | $515,000+13.2%$312/sqft |
Source:  Bright MLS #MDMC2210536 Report a problem Bright MLS #MDMC2210536 Report a problem | ||
| 12/24/2025 | Contingent | $455,000$276/sqft |
Source: Bright MLS #MDMC2210536 Report a problem | ||
| 12/18/2025 | Listed for sale | $455,000+21.3%$276/sqft |
Source: Bright MLS #MDMC2210536 Report a problem | ||
| 4/11/2019 | Sold | $375,000$227/sqft |
Source: Public Record Report a problem | ||
| 12/22/2018 | Listed for sale | $375,000$227/sqft |
Source: KW Metro Center #MDMC486044 Report a problem | ||
Public tax history
| Year | Property taxes | Tax assessment |
|---|---|---|
| 2025 | $5,786 +25.7% | $425,367 +6.4% |
| 2024 | $4,601 +2.2% | $399,700 +2.2% |
| 2023 | $4,504 +6.8% | $390,933 +2.3% |
| 2022 | $4,217 +2.4% | $382,167 +2.3% |
| 2021 | $4,117 +1.8% | $373,400 +1.8% |
| 2020 | $4,045 +3.8% | $366,700 +3.8% |
| 2019 | $3,896 -0.2% | $353,300 |
| 2018 | $3,903 -3.3% | $353,300 |
| 2017 | $4,034 +15% | $353,300 |
| 2016 | $3,508 | $353,300 -0.8% |
| 2015 | $3,508 | $356,000 |
| 2014 | $3,508 | $356,000 |
| 2013 | -- | $356,000 -1.9% |
| 2012 | -- | $362,800 |
| 2011 | -- | $362,800 |
| 2010 | -- | $362,800 -27.5% |
| 2009 | -- | $500,560 +14.6% |
| 2008 | -- | $436,676 +17.1% |
| 2007 | -- | $372,793 +20.7% |
| 2006 | -- | $308,910 +14.2% |
| 2005 | -- | $270,392 +16.6% |
| 2004 | -- | $231,876 +19.9% |
| 2003 | -- | $193,360 +0.9% |
| 2002 | -- | $191,546 |
| 2001 | -- | $191,546 |
Find assessor info on the county website
Neighborhood: 20882
Nearby homes
- $543,2003 bd2 ba1.3k sqft24136 Doreen Dr, Gaithersburg, MD 20882Off Market
- $555,0004 bd3 ba2.2k sqft24132 Doreen Dr, Gaithersburg, MD 20882Off Market
- $752,200-- bd3 ba1.9k sqft24150 Doreen Dr, Gaithersburg, MD 20882Off Market
- $669,0005 bd3 ba2.1k sqft24137 Doreen Dr, Gaithersburg, MD 20882Off Market
- $485,900-- bd1 ba1.4k sqft24131 Doreen Dr, Gaithersburg, MD 20882Off Market
- $1,100-- bd-- ba-- sqft24131 Doreen Dr, Gaithersburg, MD 20882Off Market
- $480,0003 bd2 ba1.4k sqft24128 Doreen Dr, Gaithersburg, MD 20882Sold
- $465,100-- bd1 ba1.3k sqft24125 Doreen Dr, Gaithersburg, MD 20882Off Market
Nearby schools
GreatSchools rating
- 6/10Woodfield Elementary SchoolGrades: PK-5Distance: 0.3 mi
- 6/10John T. Baker Middle SchoolGrades: 6-8Distance: 2.1 mi
- 8/10Damascus High SchoolGrades: 9-12Distance: 2.2 mi
Schools provided by the listing agent
- Elementary: Woodfield
- Middle: John T. Baker
- High: Damascus
- District: Montgomery County Public Schools
Source: Bright MLS. This data may not be complete. We recommend contacting the local school district to confirm school assignments for this home.
Get a cash offer in 3 minutes
Find out how much your home could sell for in as little as 3 minutes with a no-obligation cash offer.
Estimated market value
$521,600
Get a cash offer in 3 minutes
Find out how much your home could sell for in as little as 3 minutes with a no-obligation cash offer.
Estimated market value
$521,600
- Maryland
- Montgomery County
- Damascus
- 20882
- 24140 Doreen Dr
Nearby cities
Nearby zip codes
Other Damascus Topics
