Skip main navigation
Sold for $515,000
  • Listed by: AARE • Janie Booth • 858-342-9292
    Bought with: McDermott Realty Group
    $515,000

    24140 Tuscany Ave Unit 2305, Murrieta, CA 92562

    3beds
    1,466sqft
    Condominium
    Built in 2021
    -- sqft lot
    $512,300 Zestimate®
    $351/sqft
    $3,035 Estimated rent

    Home value

    $512,300

    $487,000 - $538,000

    $3,035/mo

    Zestimate® history
    Loading
    Loading...

    Owner options

    List your home for rent

    $3,035/mo

    Rent Zestimate®

    Find your next renter with Zillow Rental Manager. Plus, with online applications, you can quickly screen prospective tenants – for free.

    Learn more

    $3,035/mo

    Rent Zestimate®

    Refinance and save

    $3,575/mo

    Est. payment

    Refinancing to a lower rate could help reduce your monthly payments and save thousands over the life of the loan.

    See today's rates

    $3,575/mo

    Est. payment

    Explore your selling options

    Work with a Zillow partner agent

    Leverage their expertise and Zillow's premium Showcase listings to get your home seen by more buyers.

    Get started

    List with your own agent

    Get your home in front of millions of buyers by listing it on Zillow.

    Learn how to do it

    Sell it yourself

    Take full control of how buyers see your home on Zillow by listing For Sale by Owner (FSBO).

    List your home

    What's special

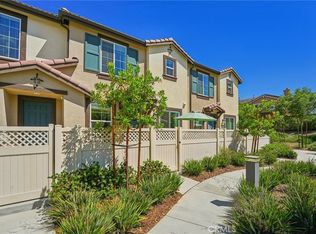
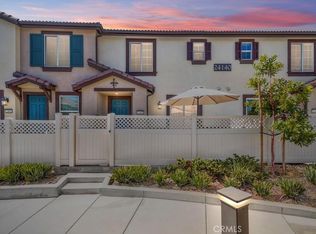
    Beautiful solera communityBeautiful community poolGorgeous two-story townhouse-style homeSpacious walk-in closetPrivate water closetsDouble door linen closetDouble sinks
    Nearly new condo in beautiful Solera community! This gorgeous two-story townhouse-style home features 3 spacious upstairs bedrooms, along with two full-size bathrooms, both with double sinks, marble counters and private water closets. The primary bedroom includes a spacious walk-in closet, a beautiful walk-in shower, and the upper guest bath has a tub/shower combination, both with upgraded shower heads, which is sure to please! New upgraded hardware, designer ceiling fans, and lighting throughout. Also upstairs are two guest bedrooms, a laundry room, and a double door linen closet. The downstairs boasts open concept living with a generous size kitchen, stainless appliances, granite counters, white cabinetry, peninsula island “breakfast bar”, casual dining area, and a large family room. Also, downstairs are a half bath, a walk-in Pantry with shelving, and additional cabinetry which leads to your attached 2-Car Garage! Blinds, curtains, and sunshades included! Being the largest floorplan in the community, your home also enjoys a quiet location in the back of the community, is an end unit (only 1 shared wall), is adjacent to a green belt, plus enjoys a lovely front patio, surrounded with vinyl fencing and makes a perfect spot for lounging and outdoor grilling. Lennar’s “everything included” does not disappoint! Smart home with solar panels (buyer to assume power production agreement - approx. $100 per month), quiet cool whole-house fan, tankless water heater, ring doorbell with keyless entry, not to mention the beautiful community pool, spa, and playground! Highly desired Murrieta schools are all within 1 mile! What a great place to call home!

    Zillow last checked:

    Listing updated:

    Listed by:

    Janie Booth DRE #01257211 858-342-9292,

    AARE

    Bought with:

    Charlene Hunkle, DRE #01379498

    McDermott Realty Group

    Source: CRMLS,MLS#: SW23167870MLS LogoOriginating MLS: California Regional MLS

    Facts & features

    Interior

    Bedrooms & bathrooms
    • Bedrooms: 3
    • Bathrooms: 3
    • Full bathrooms: 2
    • 1/2 bathrooms: 1
    • Main level bathrooms: 1
    Rooms
    • Room types: Bedroom, Family Room, Kitchen, Laundry, Primary Bathroom, Primary Bedroom, Other
    Bedroom
    • Features: All Bedrooms Up
    Bathroom
    • Features: Bathroom Exhaust Fan, Bathtub, Dual Sinks, Enclosed Toilet, Multiple Shower Heads, Stone Counters, Tub Shower, Walk-In Shower
    Kitchen
    • Features: Granite Counters, Kitchen/Family Room Combo
    Other
    • Features: Walk-In Closet(s)
    Heating
    • Central, Forced Air, Natural Gas
    Cooling
    • Central Air, Electric, Whole House Fan
    Appliances
    • Included: Dishwasher, Gas Cooktop, Disposal, Gas Oven, Microwave, Refrigerator, Tankless Water Heater, Vented Exhaust Fan, Dryer, Washer
    • Laundry: Washer Hookup, Gas Dryer Hookup, Laundry Room
    Features
    • Breakfast Bar, Ceiling Fan(s), Granite Counters, Open Floorplan, Pantry, Stone Counters, Recessed Lighting, Wired for Data, All Bedrooms Up, Walk-In Closet(s)
    • Flooring: Carpet, Vinyl
    • Doors: Sliding Doors
    • Windows: Blinds, Double Pane Windows, Screens
    • Has fireplace: No
    • Fireplace features: None
    • Common walls with other units/homes: 1 Common Wall,End Unit,No One Above,No One Below
    Interior area
    • Total interior livable area: 1,466 sqft

    Property

    Parking
    • Total spaces: 2
    • Parking features: Door-Multi, Direct Access, Garage, Garage Door Opener, Garage Faces Rear, See Remarks
    • Attached garage spaces: 2
    Features
    • Levels: Two
    • Stories: 2
    • Entry location: 1
    • Patio & porch: Concrete, Open, Patio, See Remarks
    • Exterior features: Lighting, Rain Gutters
    • Pool features: Community, Indoor, Association
    • Has spa: Yes
    • Spa features: Community, In Ground
    • Fencing: Excellent Condition,Vinyl
    • Has view: Yes
    • View description: Courtyard, Park/Greenbelt
    Lot
    • Size: 1,043 Square Feet
    • Features: Level
    Details
    • Parcel number: 906772032
    • Zoning: R
    • Special conditions: Standard

    Construction

    Type & style
    • Home type: Condo
    • Property subtype: Condominium
    • Attached to another structure: Yes
    Materials
    • Drywall, Stucco
    • Foundation: Slab
    • Roof: Spanish Tile
    Condition
    • Turnkey
    • New construction: No
    • Year built: 2021
    Details
    • Builder name: Lennar

    Utilities & green energy

    • Electric: Photovoltaics Third-Party Owned
    • Sewer: Public Sewer
    • Water: See Remarks
    • Utilities for property: Electricity Connected, Natural Gas Connected, Sewer Connected, Water Connected

    Community & HOA

    Community
    • Features: Curbs, Gutter(s), Park, Street Lights, Sidewalks, Pool
    • Security: Closed Circuit Camera(s), Carbon Monoxide Detector(s), Fire Detection System, Fire Sprinkler System, Key Card Entry, Smoke Detector(s)
    HOA
    • Has HOA: Yes
    • Amenities included: Call for Rules, Outdoor Cooking Area, Playground, Pool, Pet Restrictions, Pets Allowed, Spa/Hot Tub
    • HOA fee: $244 monthly
    • HOA name: Solera
    • HOA phone: 800-706-7838
    Location
    • Region: Murrieta

    Financial & listing details

    • Price per square foot: $351/sqft
    • Tax assessed value: $535,804
    • Date on market: 9/13/2023
    • Cumulative days on market: 5 days
    • Listing terms: Cash,Conventional,VA Loan
    • Inclusions: Fridge, W/D, Window Coverings, Tankless Water Heater, Oven/Stove, Dishwasher, Microwave
    • Exclusions: Closed Circuit Cameras Excluded. Flat Screen TV in Living Room Negotiable. Mounted Safe/Shelf in Master Negotiable
    • Road surface type: Paved

    Price history

    DateEventPrice
    10/18/2023Sold$515,000+3%$351/sqft
    Source: CRMLS #SW23167870 Report a problem
    9/19/2023Pending sale$500,000$341/sqft
    Source: CRMLS #SW23167870 Report a problem
    9/19/2023Listed for sale$500,000$341/sqft
    Source: CRMLS #SW23167870 Report a problem
    9/19/2023Pending sale$500,000$341/sqft
    Source: CRMLS #SW23167870 Report a problem
    9/13/2023Listed for sale$500,000$341/sqft
    Source: CRMLS #SW23167870 Report a problem

    Public tax history

    YearProperty taxesTax assessment
    2026-- $535,804 +2%
    2025$7,632 +1.3%$525,299 +2%
    2024$7,532 +17.3%$515,000 +30.8%
    2023$6,423 +235.3%$393,781
    2022$1,916 --
    Find assessor info on the county website

    Neighborhood: 92562

    Nearby schools

    GreatSchools rating
    Schools provided by the listing agent
    • Elementary: Murrieta
    • Middle: Thompson
    • High: Murrieta Valley

    Source: CRMLS. This data may not be complete. We recommend contacting the local school district to confirm school assignments for this home.

    Get a cash offer in 3 minutes
    Find out how much your home could sell for in as little as 3 minutes with a no-obligation cash offer.
    Estimated market value
    $512,300
    Get a cash offer in 3 minutes
    Find out how much your home could sell for in as little as 3 minutes with a no-obligation cash offer.
    Estimated market value
    $512,300