Don't miss this Rare Find in Cypress Reserve! If you are looking for a Large One-Story home with two en suites, + Formal Dining Room + a Large Dedicated Office that could easily serve as a second living room, family room, private retreat, or an additional bedroom, welcome to your Dream Home!
This expansive, single-story layout is designed for comfort, convenience, entertainment, and style. This stunning 4 (or 5) bedroom, 3-bathroom home is a perfect blend of elegance and functionality, offering walk-in closets in each bedroom. All nestled in a community that offers a Community Pool, multiple Playgrounds, Ponds, Nature Walk, and more!
As you enter, you'll be captivated by the open-concept living room with a large, attractive ceiling fan and cozy fireplace. The overlooking kitchen area features granite countertops, stainless steel appliances, and vinyl plank floors that flow seamlessly throughout. The kitchen is a chef’s delight, boasting tons of cabinets, an oversized walk-in pantry, and plenty of counter space for meal prep, while the adjacent dining room offers two convenient entrances, making it easy to entertain.
The master suite is a true sanctuary, complete with a walk-in closet so spacious you could fit an island, and an elegant primary bath with a grand soaking tub, standalone shower, and dual vanities. Each bedroom is generously sized, and the additional en suite ensures everyone has their own private space.
Practicality meets luxury with ample closets and storage throughout, plus a large laundry room with hanging space and additional storage. Step outside to enjoy the fenced-in backyard for relaxation or gatherings.
Located in desirable Flood Zone X, this home offers peace of mind and is ready for you to move right in. It is conveniently located minutes from I12, I55, and downtown Ponchatoula. Don’t miss out on this exceptional home—schedule your showing today!
Potential Short Sale
Closed
Price Unknown
24140 Wigeon Ave, Ponchatoula, LA 70454
4beds
2,717sqft
Single Family Residence
Built in 2019
10,454 Square Feet Lot
$296,800 Zestimate®
$--/sqft
$2,455 Estimated rent
Home value
$296,800
$246,000 - $356,000
$2,455/mo
Zestimate® history
Owner options
List your home for rent
$2,455/mo
Rent Zestimate®
Find your next renter with Zillow Rental Manager. Plus, with online applications, you can quickly screen prospective tenants – for free.
$2,455/mo
Rent Zestimate®
Refinance and save
$635/mo
Est. payment
Refinancing to a lower rate could help reduce your monthly payments and save thousands over the life of the loan.
$635/mo
Est. payment
Explore your selling options
Work with a Zillow partner agent
Leverage their expertise and Zillow's premium Showcase listings to get your home seen by more buyers.
Get startedList with your own agent
Get your home in front of millions of buyers by listing it on Zillow.
Learn how to do itSell it yourself
Take full control of how buyers see your home on Zillow by listing For Sale by Owner (FSBO).
List your homeWhat's special
Large one-story homeExpansive single-story layoutOversized walk-in pantryStandalone showerLarge dedicated officeStainless steel appliancesTons of cabinets
Zillow last checked:
Listing updated:
Listed by:
Rena Porter 504-875-8765,
Epique Realty
Bought with:
Kathy Hayward
United Real Estate Partners
Source: GSREIN,MLS#: 2552153
Facts & features
Interior
Bedrooms & bathrooms
- Bedrooms: 4
- Bathrooms: 3
- Full bathrooms: 3
Primary bedroom
- Description: Flooring: Carpet
- Level: Lower
- Dimensions: 16.30 X 17.90
Bedroom
- Description: Flooring: Carpet
- Level: Lower
- Dimensions: 12.09 X 10.07
Bedroom
- Description: Flooring: Carpet
- Level: Lower
- Dimensions: 12.00 X 13.00
Bedroom
- Description: Flooring: Carpet
- Level: Lower
- Dimensions: 12.00 X 13.00
Primary bathroom
- Description: Flooring: Plank,Simulated Wood
- Level: Lower
- Dimensions: 13.03 X 8.05
Bathroom
- Description: Flooring: Plank,Simulated Wood
- Level: Lower
- Dimensions: 5.00 X 8.03
Bathroom
- Description: Flooring: Plank,Simulated Wood
- Level: Lower
- Dimensions: 11.04 X 5.00
Dining room
- Description: Flooring: Plank,Simulated Wood
- Level: Lower
- Dimensions: 10.06 X 21.02
Kitchen
- Description: Flooring: Plank,Simulated Wood
- Level: Lower
- Dimensions: 11.00 X 14.00
Laundry
- Description: Flooring: Plank,Simulated Wood
- Level: Lower
- Dimensions: 11.02 X 9.00
Living room
- Description: Flooring: Plank,Simulated Wood
- Level: Lower
- Dimensions: 19.02 X 18.08
Office
- Description: Flooring: Carpet
- Level: Lower
- Dimensions: 15.00 X 11.00
Heating
- Central
Cooling
- Central Air, 1 Unit
Appliances
- Included: Dishwasher, Disposal, Microwave, Range
Features
- Carbon Monoxide Detector, Guest Accommodations, Granite Counters, Handicap Access, Pantry, Stainless Steel Appliances, Smart Home
- Has fireplace: Yes
- Fireplace features: Gas, Gas Starter, Wood Burning
Interior area
- Total structure area: 3,389
- Total interior livable area: 2,717 sqft
Property
Parking
- Total spaces: 2
- Parking features: Attached, Garage, Two Spaces, Garage Door Opener
- Has attached garage: Yes
Features
- Levels: One
- Stories: 1
- Patio & porch: Concrete, Covered
- Exterior features: Fence
- Pool features: Community
Lot
- Size: 10,454 Square Feet
- Dimensions: 140/135/89/50/17/26
- Features: Cul-De-Sac, Irregular Lot, Outside City Limits
Details
- Parcel number: 06453060
- Special conditions: None
Construction
Type & style
- Home type: SingleFamily
- Architectural style: Traditional
- Property subtype: Single Family Residence
Materials
- Brick, Stucco
- Foundation: Slab
- Roof: Shingle
Condition
- Excellent
- Year built: 2019
Utilities & green energy
- Sewer: Public Sewer
- Water: Public
Green energy
- Energy efficient items: Insulation, Windows
Community & HOA
Community
- Features: Pool
- Subdivision: Cypress Reserve
HOA
- Has HOA: Yes
- HOA fee: $635 annually
- HOA name: Cypress Reserve HOA
Location
- Region: Ponchatoula
Financial & listing details
- Tax assessed value: $249,660
- Annual tax amount: $1,759
- Date on market: 4/15/2026
Price history
| Date | Event | Price |
|---|---|---|
| 5/12/2026 | Sold | -- |
Source:  GSREIN #2552153 Report a problem GSREIN #2552153 Report a problem | ||
| 4/24/2026 | Contingent | $305,000$112/sqft |
Source: GSREIN #2552153 Report a problem | ||
| 4/15/2026 | Listed for sale | $305,000-3.2%$112/sqft |
Source: GSREIN #2552153 Report a problem | ||
| 11/2/2025 | Listing removed | $315,000$116/sqft |
Source: GSREIN #2499551 Report a problem | ||
| 7/27/2025 | Price change | $315,000-1.6%$116/sqft |
Source: GSREIN #2499551 Report a problem | ||
| 5/2/2025 | Listed for sale | $320,000$118/sqft |
Source: GSREIN #2499551 Report a problem | ||
| 5/1/2025 | Listing removed | $320,000$118/sqft |
Source: GSREIN #2474283 Report a problem | ||
| 11/1/2024 | Listed for sale | $320,000+6.7%$118/sqft |
Source: GSREIN #2474283 Report a problem | ||
| 5/22/2024 | Listing removed | $300,000-3.2%$110/sqft |
Source: GSREIN #2438758 Report a problem | ||
| 4/26/2024 | Price change | $310,000-6.1%$114/sqft |
Source: GSREIN #2438758 Report a problem | ||
| 4/15/2024 | Price change | $330,000-2.9%$121/sqft |
Source: GSREIN #2438758 Report a problem | ||
| 3/14/2024 | Listed for sale | $340,000+16.2%$125/sqft |
Source: GSREIN #2438758 Report a problem | ||
| 10/13/2020 | Listing removed | $292,690$108/sqft |
Source: Southern Properties #2205767 Report a problem | ||
| 6/5/2020 | Pending sale | $292,690$108/sqft |
Source: Southern Properties #2205767 Report a problem | ||
| 6/5/2020 | Listed for sale | $292,690$108/sqft |
Source: Southern Properties #2205767 Report a problem | ||
| 11/21/2019 | Sold | -- |
Source: Public Record Report a problem | ||
Public tax history
| Year | Property taxes | Tax assessment |
|---|---|---|
| 2025 | $1,759 +1% | $24,966 |
| 2024 | $1,742 0% | $24,966 +1% |
| 2023 | $1,742 +4.1% | $24,726 |
| 2022 | $1,673 +0% | $24,726 |
| 2021 | $1,672 0% | $24,726 |
| 2020 | $1,672 +475.9% | $24,726 +724.2% |
| 2019 | $290 | $3,000 |
Find assessor info on the county website
Neighborhood: 70454
Nearby homes
- $256,200-- bd-- ba1.7k sqft24146 Wigeon Ave, Ponchatoula, LA 70454Off Market
- $--4 bd2 ba2k sqft24134 Wigeon Ave, Ponchatoula, LA 70454Sold
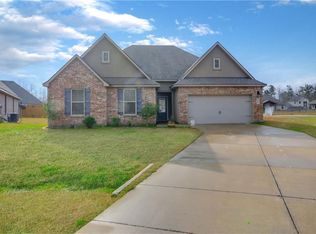
- $319,300-- bd-- ba2.7k sqft24152 Wigeon Ave, Ponchatoula, LA 70454Off Market
- $345,400-- bd-- ba2.8k sqft42297 Landing View Rd, Ponchatoula, LA 70454Off Market
- $289,500-- bd-- ba2k sqft42303 Landing View Rd, Ponchatoula, LA 70454Off Market
- $305,4004 bd3 ba2.4k sqft42309 Landing View Rd, Ponchatoula, LA 70454Off Market
- $--4 bd2 ba1.5k sqft42291 Landing View Rd, Ponchatoula, LA 70454Sold
- $302,700-- bd-- ba2.3k sqft24158 Wigeon Ave, Ponchatoula, LA 70454Off Market
Nearby schools
GreatSchools rating
- 4/10Champ Cooper Elementary SchoolGrades: PK-8Distance: 1.6 mi
- 5/10Ponchatoula High SchoolGrades: 9-12Distance: 4.7 mi
Get a cash offer in 3 minutes
Find out how much your home could sell for in as little as 3 minutes with a no-obligation cash offer.
Estimated market value
$296,800
Get a cash offer in 3 minutes
Find out how much your home could sell for in as little as 3 minutes with a no-obligation cash offer.
Estimated market value
$296,800
- Louisiana
- Tangipahoa Parish
- Ponchatoula
- 70454
- 24140 Wigeon Ave
Nearby cities
Nearby zip codes
Other Ponchatoula Topics
