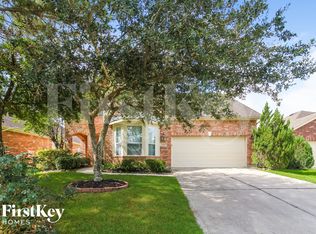
Beautifully maintained one-story home situated on a quiet cul-de-sac lot. This 3-bedroom, 2-bath residence offers a spacious open-concept floor plan designed for comfortable living and entertaining. The kitchen features granite countertops, stainless steel appliances, abundant cabinetry, a breakfast bar, and walk-in pantry, all opening to the inviting family room with a gas fireplace. A formal dining room provides additional space for gatherings and special occasions. The private primary suite includes dual sinks, a garden tub, separate shower, and walk-in closet. Generously sized secondary bedrooms offer flexibility for family, guests, or a home office. Enjoy outdoor living on the covered patio overlooking the landscaped backyard. Conveniently located near US-59/I-69 and Grand Parkway with easy access to shopping, dining, and entertainment. Residents enjoy Oakhurst amenities including a community pool, parks, and golf course.
Copyright notice - Data provided by HAR.com 2022 - All information provided should be independently verified.
House for rent
$2,100/moFees may apply
24142 Auburn Woods Ct, Porter, TX 77365
3beds
2,020sqft
Price may not include required fees and charges. Learn more|
Singlefamily
Available now
No pets
Air conditioner, electric
Gas dryer hookup laundry
2 Attached garage spaces parking
Electric, natural gas
What's special
Landscaped backyardFormal dining roomStainless steel appliancesSpacious open-concept floor planGranite countertopsCovered patioQuiet cul-de-sac lot
- 39 days |
- -- |
- -- |
Zillow last checked:
Listing updated:
Travel times

Let’s turn your rent into credit progress
Build credit history with every on-time payment and get credit for the payment you’re already making.
Facts & features
Interior
Bedrooms & bathrooms
- Bedrooms: 3
- Bathrooms: 2
- Full bathrooms: 2
Heating
- Electric, Natural Gas
Cooling
- Air Conditioner, Electric
Appliances
- Included: Dishwasher, Dryer, Garbage Disposal, Gas Oven, Microwave Oven, Oven, Refrigerator, Stove, Washer
- Laundry: Gas Dryer Hookup, In Unit, Washer Hookup
Features
- Walk In Closet
- Has fireplace: Yes
Interior area
- Total interior livable area: 2,020 sqft
Property
Parking
- Total spaces: 2
- Parking features: Attached, Garage
- Has attached garage: Yes
- Details: Contact manager
Lot
- Features: Corner Lot, Cul-De-Sac
Details
- Additional structures: Garage(s)
- Parcel number: 22110602100
Construction
Type & style
- Home type: SingleFamily
- Property subtype: SingleFamily
Condition
- Year built: 2012
Community & HOA
Location
- Region: Porter
Financial & listing details
- Lease term: Long Term,12 Months
Nearby apartments for rent



Price history
| Date | Event | Price |
|---|---|---|
| 8/1/2026 | Price change | $2,100-2.3%$1/sqft |
Source:  HAR #35314744 Report a problem HAR #35314744 Report a problem | ||
| 7/27/2026 | Price change | $2,150-4.4%$1/sqft |
Source: HAR #35314744 Report a problem | ||
| 7/20/2026 | Price change | $2,250-2.2%$1/sqft |
Source: HAR #35314744 Report a problem | ||
| 7/15/2026 | Price change | $2,300-2.1%$1/sqft |
Source: HAR #35314744 Report a problem | ||
| 7/1/2026 | Listed for rent | $2,350$1/sqft |
Source: HAR #35314744 Report a problem | ||
| 6/10/2021 | Sold | -- |
Source: Agent Provided Report a problem | ||
| 5/12/2021 | Pending sale | $259,000$128/sqft |
Source:  HAR #21142436 Report a problem HAR #21142436 Report a problem | ||
| 5/9/2021 | Listed for sale | $259,000$128/sqft |
Source: HAR #21142436 Report a problem | ||
Neighborhood: Oakhurst
Nearby schools
GreatSchools rating
- 6/10Bens Branch ElementaryGrades: PK-5Distance: 0.5 mi
- 5/10Woodridge Forest MiddleGrades: 6-8Distance: 1.7 mi
- 7/10West Fork High SchoolGrades: 9-10Distance: 3.7 mi