Skip main navigation
Sold for $1,020,000
  • Listed by: RE/MAX of Santa Clarita • Neal Weichel • Contact: 661-284-5080
    Bought with: RE/MAX of Santa Clarita
    $1,020,000

    24142 Breton Ct, Valencia, CA 91355

    4beds
    2,161sqft
    Single Family Residence
    Built in 2001
    4,347 Square Feet Lot
    $1,042,800 Zestimate®
    $472/sqft
    $4,846 Estimated rent

    Home value

    $1,042,800

    $991,000 - $1.09M

    $4,846/mo

    Zestimate® history
    Loading
    Loading...

    Owner options

    List your home for rent

    $4,846/mo

    Rent Zestimate®

    Find your next renter with Zillow Rental Manager. Plus, with online applications, you can quickly screen prospective tenants – for free.

    Learn more

    $4,846/mo

    Rent Zestimate®

    Refinance and save

    $6,788/mo

    Est. payment

    Refinancing to a lower rate could help reduce your monthly payments and save thousands over the life of the loan.

    See today's rates

    $6,788/mo

    Est. payment

    Explore your selling options

    Work with a Zillow partner agent

    Leverage their expertise and Zillow's premium Showcase listings to get your home seen by more buyers.

    Get started

    List with your own agent

    Get your home in front of millions of buyers by listing it on Zillow.

    Learn how to do it

    Sell it yourself

    Take full control of how buyers see your home on Zillow by listing For Sale by Owner (FSBO).

    List your home

    What's special

    Farmhouse stylePrivate poolsBronze fixturesBarn doorWalking pathsNewly remodeled kitchenCustom paint
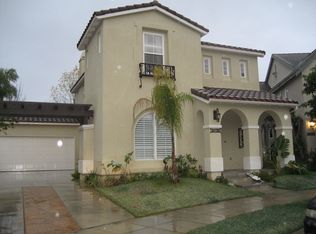
    One of the RARE pool homes in Bridgeport! Backbay is the only community in Bridgeport that has private pools and this is one of the 5! This prime Valencia South Hampton Model home features 4 bedrooms and two and half baths. As you enter the home through the charming front porch, you are greeted with a convenient flex room (currently set up as a playroom) that can be used as an office, formal sitting room or additional dining space. Arched hallways give you a cottage style feel that leads you into the newly remodeled kitchen and family room. Kitchen features updated cabinetry, recessed lighting, new fixtures, farmhouse sink, LG stove, tech station and modified pantry for additional storage. Quartz counters along with a sit-up butcher block countertop for in kitchen seating. The perfect combination of tile floors and a neutral engineered wood flooring. The family room offers built-ins, and a gorgeous stacked stone wall and fireplace. Guest bathroom down was recently updated with a new vanity and fixtures. Plantation shutters throughout. All of the bedrooms are located on the second floor. The primary suite has a barn door leading you to the stunning remodeled primary bathroom. Gorgeous freestanding claw tub, walk-in shower with trendy hexagon black tile floor and gray Calcutta tile walls. Vanity features farmhouse style with gray counter tops and double sinks. Two walk-in closets with custom organization. Hallway bathroom upstairs also has been updated with a double vanity, bronze fixtures, quartz countertops and glass backsplash. In addition to the primary suite, upstairs has 3 more additional bedrooms. Custom paint, wainscoting and custom closets are just a few of the features. Enjoy the backyard with your own private pebble tech pool completely controllable from your phone! Escape the heat with your covered gazebo featuring an island. Perfect for outdoor eating. Side yard offers turf for easy maintenance. Bridgeport community is best known for its beautiful lake, walking paths, trails, bikepaths, clubhouse and resort style pool. Conveniently located near Town Center, Bridgeport Marketplace, shopping, restaurants, parks and school. NO MELLO ROOS. Solar panels for more efficient electricity.

    Zillow last checked:

    Listing updated:

    Listed by:

    Neal Weichel DRE #01107376 661-284-5080,

    RE/MAX of Santa Clarita,

    Jennifer Wilder DRE #01879362 661-284-5079,

    RE/MAX of Santa Clarita

    Bought with:

    Neal Weichel, DRE #01107376

    RE/MAX of Santa Clarita

    Source: CRMLS,MLS#: SR24032582MLS LogoOriginating MLS: California Regional MLS

    Facts & features

    Interior

    Bedrooms & bathrooms
    • Bedrooms: 4
    • Bathrooms: 3
    • Full bathrooms: 2
    • 1/2 bathrooms: 1
    • Main level bathrooms: 1
    Rooms
    • Room types: Bedroom, Den, Entry/Foyer, Kitchen, Laundry, Living Room, Other
    Bedroom
    • Features: All Bedrooms Up
    Kitchen
    • Features: Kitchen Island, Quartz Counters, Updated Kitchen
    Other
    • Features: Walk-In Closet(s)
    Heating
    • Central, Solar
    Cooling
    • Central Air
    Appliances
    • Included: Dishwasher, Gas Oven, Gas Range, Microwave
    • Laundry: Inside
    Features
    • Breakfast Bar, Built-in Features, Ceiling Fan(s), Recessed Lighting, Storage, All Bedrooms Up, Walk-In Closet(s)
    • Flooring: Tile, Wood
    • Has fireplace: Yes
    • Fireplace features: Family Room
    • Common walls with other units/homes: No Common Walls
    Interior area
    • Total interior livable area: 2,161 sqft

    Property

    Parking
    • Total spaces: 2
    • Parking features: Garage
    • Attached garage spaces: 2
    Features
    • Levels: Two
    • Stories: 2
    • Entry location: 1
    • Patio & porch: Wrap Around
    • Has private pool: Yes
    • Pool features: Pebble, Private, Association
    • Has spa: Yes
    • Spa features: Private
    • Has view: Yes
    • View description: Neighborhood
    Lot
    • Size: 4,347 Square Feet
    • Features: Cul-De-Sac
    Details
    • Parcel number: 2811079072
    • Zoning: SCSP
    • Special conditions: Standard

    Construction

    Type & style
    • Home type: SingleFamily
    • Property subtype: Single Family Residence
    Condition
    • New construction: No
    • Year built: 2001

    Utilities & green energy

    • Sewer: Public Sewer
    • Water: Public
    Green energy
    • Energy generation: Solar

    Community & HOA

    Community
    • Features: Curbs, Street Lights, Sidewalks
    • Subdivision: Backbay (Backb)
    HOA
    • Has HOA: Yes
    • Amenities included: Clubhouse, Barbecue, Picnic Area, Pool, Spa/Hot Tub
    • HOA fee: $249 monthly
    • HOA name: Bridgeport HOA
    • HOA phone: 661-295-9474
    Location
    • Region: Valencia

    Financial & listing details

    • Price per square foot: $472/sqft
    • Tax assessed value: $1,040,400
    • Annual tax amount: $13,683
    • Date on market: 2/15/2024
    • Cumulative days on market: 9 days
    • Listing terms: Submit

    Price history

    DateEventPrice
    3/15/2024Sold$1,020,000+2%$472/sqft
    Source: CRMLS #SR24032582 Report a problem
    2/26/2024Pending sale$999,999+26.6%$463/sqft
    Source: CRMLS #SR24032582 Report a problem
    9/10/2020Sold$790,000+1.9%$366/sqft
    Source: CRISNet / SRAR #SR20164317 Report a problem
    9/4/2020Pending sale$775,000$359/sqft
    Source: Coldwell Banker Realty #SR20164317 Report a problem
    8/18/2020Listed for sale$775,000$359/sqft
    Source: Coldwell Banker Realty #SR20164317 Report a problem
    8/18/2020Pending sale$775,000$359/sqft
    Source: Coldwell Banker Realty #SR20164317 Report a problem
    8/13/2020Listed for sale$775,000+8.4%$359/sqft
    Source: Coldwell Banker Realty #SR20164317 Report a problem
    8/9/2019Sold$715,000$331/sqft
    Source: CRISNet / SRAR #SR19148110 Report a problem
    8/9/2019Listed for sale$715,000$331/sqft
    Source: Realty Executives Homes #SR19148110 Report a problem
    7/4/2019Pending sale$715,000$331/sqft
    Source: Realty Executives Homes #SR19148110 Report a problem
    6/28/2019Listed for sale$715,000+102.5%$331/sqft
    Source: Realty Executives Homes #SR19148110 Report a problem
    4/27/2001Sold$353,000$163/sqft
    Source: Public Record Report a problem

    Public tax history

    YearProperty taxesTax assessment
    2025$13,683 +24.2%$1,040,400 +24.1%
    2024$11,019 +2.4%$838,353 +2%
    2023$10,757 -0.5%$821,916 +2%
    2022$10,813 +1.7%$805,800 +2%
    2021$10,629 +9.4%$790,000 +10.5%
    2020$9,716 $715,000 +49.2%
    2019$9,716 +45.9%$479,282 +2%
    2018$6,660 $469,885 +2%
    2017$6,660 +2%$460,672 +2%
    2016$6,532 +3.8%$451,640 +1.5%
    2015$6,291 +5.4%$444,857 +2%
    2014$5,968 $436,144 +2.5%
    2012-- $425,662 +2%
    2011-- $417,317 +0.8%
    2010-- $414,199 -0.2%
    2009-- $415,184 +2%
    2008-- $407,044 +2%
    2007-- $399,064 +2%
    2006-- $391,240
    2005-- $391,240 +4%
    2004-- $376,049 +1.9%
    2003-- $369,157 +2.9%
    2002-- $358,690
    Find assessor info on the county website

    Neighborhood: Valencia

    Nearby schools

    GreatSchools rating
    Get a cash offer in 3 minutes
    Find out how much your home could sell for in as little as 3 minutes with a no-obligation cash offer.
    Estimated market value
    $1,042,800
    Get a cash offer in 3 minutes
    Find out how much your home could sell for in as little as 3 minutes with a no-obligation cash offer.
    Estimated market value
    $1,042,800