Some homes offer more than a place to live. They offer the life you have been dreaming about. Welcome to 24142 Tamber Road, a remarkable five-acre country retreat in Brooksville’s scenic Spring Lake area, where rolling hills, mature trees and breathtaking views have earned this countryside its nickname: the “mountains of Florida.” Frequent sightings of deer, wild turkeys and other native wildlife add to the peaceful, storybook setting. Originally built in 1993, this five-bedroom, three-bath farmhouse was extensively remodeled and expanded in 2024, giving it the comfort and feel of practically new construction while preserving the warmth and character of a true country home. Major improvements include a new roof, fresh interior and exterior paint, extensive storage and thoughtfully selected finishes throughout. Wood-look tile flooring complements the first floor, while laminate plank flooring continues throughout the second level, with 6-inch floor trim throughout the entire home. Board and batten, shiplap, beautiful built-ins and farmhouse-inspired details bring character to every room. The spacious lower level features four bedrooms, a large bathroom and an impressive great room, creating plenty of flexibility for guests, multigenerational living, recreation, homeschooling, hobbies or working from home. Upstairs, the inviting main living level welcomes you through the front door just off the expansive wood deck. The open floor plan brings the kitchen, dining and living spaces together, making it equally suited for comfortable everyday living and memorable gatherings. The breakfast nook can be flexible as a game room or lounging area. The beautifully designed primary retreat offers privacy, double closets and a peaceful place to unwind. A versatile Midea convertible refrigerator provides additional convenience and flexibility for food storage. Outside, the property is designed for enjoying the Florida countryside. Relax or entertain on the expansive wood deck, explore the creek, raise chickens in the established coop or bring your animals and homesteading dreams. An outdoor sink and shower make cleanup easy after gardening, working with animals or spending the day exploring the property. Mature trees provide beauty, shade and privacy, while a new retaining wall and French drain system help direct water away from the home. This is the kind of place where lasting memories are made; watching wildlife cross the property, exploring beneath the trees and enjoying the freedom that comes with five acres of your own. Peaceful and private yet connected to Brooksville’s welcoming community and small-town charm, this extraordinary property offers room to breathe, freedom to grow and the country lifestyle so many are searching for.
For sale
$729,000
24142 TAMBER ROAD, BROOKSVILLE, FL 34602
5beds
2,264sqft
Single Family Residence
Built in 1993
4.8 Acres Lot
$691,200 Zestimate®
$322/sqft
$-- HOA
What's special
Thoughtfully selected finishes throughoutBoard and battenNew roofFarmhouse-inspired detailsFive-acre country retreatMature treesExtensive storage
- 20 days
- 760
- 42
Likely to sell faster than
Zillow last checked:
Listing updated:
Listed by:
Sarah Metz 352-424-1000,
BINGHAM REALTY INC 813-788-2759
Source: Stellar MLS,MLS#: TB8545618 Originating MLS: Suncoast Tampa
Originating MLS: Suncoast Tampa
Facts & features
Interior
Bedrooms & bathrooms
- Bedrooms: 5
- Bathrooms: 3
- Full bathrooms: 3
Rooms
- Room types: Breakfast Room Separate, Dining Room, Living Room, Great Room, Utility Room, Storage Rooms
Primary bedroom
- Features: Ceiling Fan(s), En Suite Bathroom, Dual Closets
- Level: Second
- Area: 322 Square Feet
- Dimensions: 23x14
Bedroom 2
- Features: Ceiling Fan(s), Built-in Closet
- Level: First
- Area: 121 Square Feet
- Dimensions: 11x11
Bedroom 3
- Features: Ceiling Fan(s), Built-in Closet
- Level: First
- Area: 121 Square Feet
- Dimensions: 11x11
Bedroom 4
- Features: Ceiling Fan(s), Built-in Closet
- Level: First
- Area: 110 Square Feet
- Dimensions: 11x10
Bedroom 5
- Features: Built-In Shelving, Ceiling Fan(s), Walk-In Closet(s)
- Level: First
- Area: 176 Square Feet
- Dimensions: 16x11
Primary bathroom
- Features: Exhaust Fan, Stone Counters
- Level: Second
- Area: 40 Square Feet
- Dimensions: 8x5
Bathroom 2
- Features: Stone Counters, Tub With Shower
- Level: Second
- Area: 37.5 Square Feet
- Dimensions: 7.5x5
Bathroom 3
- Features: Shower No Tub, Stone Counters
- Level: First
- Area: 90 Square Feet
- Dimensions: 15x6
Dinette
- Level: Second
- Area: 82.5 Square Feet
- Dimensions: 7.5x11
Dining room
- Level: Second
- Area: 99 Square Feet
- Dimensions: 11x9
Great room
- Features: Built-In Shelving, Ceiling Fan(s)
- Level: First
- Area: 330 Square Feet
- Dimensions: 22x15
Kitchen
- Level: Second
- Area: 90 Square Feet
- Dimensions: 10x9
Laundry
- Level: Second
- Area: 56 Square Feet
- Dimensions: 8x7
Living room
- Features: Ceiling Fan(s)
- Level: Second
- Area: 186 Square Feet
- Dimensions: 15.5x12
Heating
- Central, Electric
Cooling
- Central Air
Appliances
- Included: Electric Water Heater, Exhaust Fan, Microwave, Range, Refrigerator, Washer
- Laundry: Electric Dryer Hookup, Inside, Laundry Room, Upper Level, Washer Hookup
Features
- Built-in Features, Ceiling Fan(s), Crown Molding, Eating Space In Kitchen, Open Floorplan, PrimaryBedroom Upstairs, Solid Wood Cabinets, Thermostat, Walk-In Closet(s)
- Flooring: Ceramic Tile, Luxury Vinyl, Tile
- Windows: Window Treatments
- Has fireplace: No
Interior area
- Total structure area: 2,336
- Total interior livable area: 2,264 sqft
Video & virtual tour
Property
Parking
- Parking features: Driveway, Parking Pad
- Has uncovered spaces: Yes
Features
- Levels: Two
- Stories: 2
- Patio & porch: Deck, Front Porch, Porch
- Exterior features: Dog Run, Fire Pit, Garden, Rain Gutters, Storage
- Fencing: Fenced,Wire,Wood
- Has view: Yes
- View description: Park/Greenbelt, Trees/Woods
Lot
- Size: 4.8 Acres
- Features: Farm, Gentle Sloping, In County, Private, Street Dead-End, Zoned for Horses
- Residential vegetation: Mature Landscaping, Oak Trees, Trees/Landscaped, Wooded
Details
- Additional structures: Shed(s), Storage
- Parcel number: R1812320127000000140
- Zoning: AR
- Special conditions: None
Construction
Type & style
- Home type: SingleFamily
- Architectural style: Craftsman
- Property subtype: Single Family Residence
Materials
- Block, Vinyl Siding, Wood Frame, Wood Siding
- Foundation: Block, Slab
- Roof: Shingle
Condition
- New construction: No
- Year built: 1993
Utilities & green energy
- Sewer: Septic Tank
- Water: Well
- Utilities for property: BB/HS Internet Available, Electricity Connected, Private
Community & HOA
Community
- Pet fee: $0 monthly
- Subdivision: TAMBER UNIT 1
HOA
- Has HOA: No
Location
- Region: Brooksville
Financial & listing details
- Price per square foot: $322/sqft
- Tax assessed value: $363,458
- Annual tax amount: $3,054
- Date on market: 9/4/2026
- Cumulative days on market: 21 days
- Listing terms: Cash,Conventional,FHA,VA Loan
- Ownership: Fee Simple
- Total actual rent: 0
- Electric utility on property: Yes
- Road surface type: Concrete
Estimated market value
$691,200
$657,000 - $726,000
$2,575/mo
Price history
| Date | Event | Price |
|---|---|---|
| 9/4/2026 | Listed for sale | $729,000+533.9%$322/sqft |
Source:  Stellar MLS #TB8545618 Report a problem Stellar MLS #TB8545618 Report a problem | ||
| 1/30/2015 | Sold | $115,000-11.5%$51/sqft |
Source:  HCMLS #2157289 Report a problem HCMLS #2157289 Report a problem | ||
| 12/5/2014 | Listed for sale | $129,900-7.1%$57/sqft |
Source: Southern Homes & Land Realty #2157289 Report a problem | ||
| 10/30/2014 | Listing removed | $139,900$62/sqft |
Source: RE/MAX Marketing Specialists #2155029 Report a problem | ||
| 9/5/2014 | Listed for sale | $139,900$62/sqft |
Source: RE/MAX Marketing Specialists #2155029 Report a problem | ||
| 7/10/2014 | Listing removed | $139,900$62/sqft |
Source: RE/MAX Marketing Specialists #2150681 Report a problem | ||
| 6/19/2014 | Price change | $139,900-8.6%$62/sqft |
Source: RE/MAX Marketing Specialists #2150681 Report a problem | ||
| 4/30/2014 | Price change | $153,000-3.2%$68/sqft |
Source: RE/MAX Marketing Specialists #2150681 Report a problem | ||
| 3/4/2014 | Listed for sale | $158,000+126%$70/sqft |
Source: RE/MAX Marketing Specialists #2150681 Report a problem | ||
| 4/13/2011 | Sold | $69,900+55.3%$31/sqft |
Source: Public Record Report a problem | ||
| 3/26/2011 | Price change | $45,000-10%$20/sqft |
Source: WHITE DIAMOND REALTY #2120664 Report a problem | ||
| 3/3/2011 | Price change | $50,000+11.1%$22/sqft |
Source: foreclosure.com Report a problem | ||
| 2/28/2011 | Price change | $45,000-10%$20/sqft |
Source: WHITE DIAMOND REALTY #2120664 Report a problem | ||
| 2/17/2011 | Listed for sale | $50,000+11.1%$22/sqft |
Source: Tropic Shores Realty #2124944 Report a problem | ||
| 10/9/2010 | Listing removed | $45,000$20/sqft |
Source: Tropic Shores Realty Report a problem | ||
| 8/21/2010 | Listed for sale | $45,000-54.5%$20/sqft |
Source: isNowListed.com Report a problem | ||
| 3/25/2003 | Sold | $99,000$44/sqft |
Source: Public Record Report a problem | ||
Public tax history
| Year | Property taxes | Tax assessment |
|---|---|---|
| 2025 | $3,054 +55% | $221,139 +57% |
| 2024 | $1,970 +4.1% | $140,867 +3% |
| 2023 | $1,892 +5.1% | $136,764 +3% |
| 2022 | $1,800 +1.4% | $132,781 +4.4% |
| 2021 | $1,776 +7.5% | $127,236 +1.4% |
| 2020 | $1,653 | $125,479 +2.3% |
| 2019 | -- | $122,658 +1.9% |
| 2018 | $1,240 -17.6% | $120,371 +2.1% |
| 2017 | $1,505 | $117,895 +2.1% |
| 2016 | $1,505 +3.5% | $115,470 +3.7% |
| 2015 | $1,454 -25.7% | $111,387 +3.5% |
| 2014 | $1,957 +21.1% | $107,587 +7.3% |
| 2013 | $1,616 +5.1% | $100,283 +0% |
| 2012 | $1,538 -1.1% | $100,277 -2.6% |
| 2011 | $1,556 | $102,976 -12.3% |
| 2010 | -- | $117,485 -16.2% |
| 2009 | $2,119 +61.5% | $140,194 +14.4% |
| 2008 | $1,312 -17.6% | $122,515 +5.6% |
| 2006 | $1,593 | $116,046 +24% |
| 2005 | -- | $93,615 +3% |
| 2004 | $1,243 -25.8% | $90,888 +4% |
| 2003 | $1,676 +49.5% | $87,410 +50% |
| 2002 | $1,121 +9.7% | $58,262 +8.5% |
| 2001 | $1,021 +5.6% | $53,684 +7.2% |
| 2000 | $968 | $50,088 |
Find assessor info on the county website
Monthly payment
Est. payment
Payment breakdown
Explore the cost of this home by adjusting the details. Changes won't be saved.Climate risks
Neighborhood: 34602
Nearby schools
Schools provided by the listing agent
- Elementary: Eastside Elementary School
- Middle: D.S. Parrot Middle
- High: Hernando High
Source: Stellar MLS. This data may not be complete. We recommend contacting the local school district to confirm school assignments for this home.
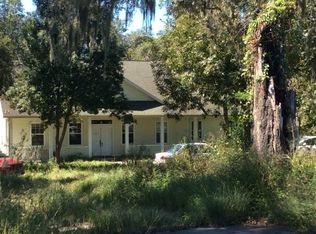
Similar homes
- $775,0003 bd3 ba2k sqft7041 QUARTERHORSE LANE, BROOKSVILLE, FL 34604For Sale

 MLS ID #W7889321, Mimi McLeod, FIND YOUR PARADISE. Stellar MLS
 - $549,0003 bd3 ba2.1k sqft24075 WINDING CREEK DRIVE, BROOKSVILLE, FL 34601For Sale
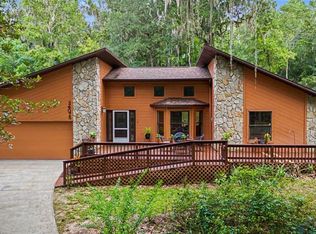 MLS ID #TB8530373, Brian Kanicki, 54 REALTY LLC. Stellar MLS
 - $599,9003 bd2 ba2.1k sqft9091 MCINTYRE ROAD, BROOKSVILLE, FL 34601For Sale
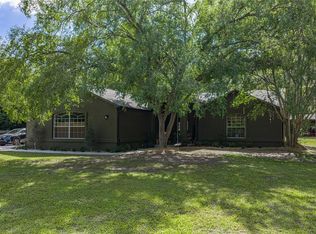 MLS ID #TB8498053, Mollie Ellis, BINGHAM REALTY INC. Stellar MLS
 - $699,9993 bd2 ba1.2k sqft1164 KATIE WOOD TRAIL, BROOKSVILLE, FL 34602For Sale
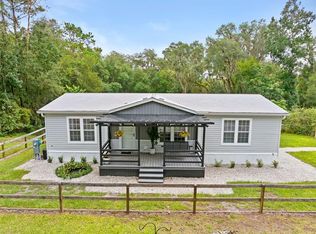 MLS ID #TB8545928, Katie Ducharme Procissi, KATIE DUCHARME REALTY, LLC. Stellar MLS
 - $365,0003 bd2 ba1.8k sqft4088 CULBREATH ROAD, BROOKSVILLE, FL 34602For SaleMLS ID #W7889025, Amy Keane, FLORIDA CRACKER PROPERTIES. Stellar MLS
- $575,0004 bd3 ba2.3k sqft6221 EMERSON ROAD, BROOKSVILLE, FL 34601For SaleMLS ID #TB8544162, Phil Schaeffer, III, CHARLES RUTENBERG REALTY INC. Stellar MLS
- $535,0003 bd2 ba1.9k sqft3140 CRUM ROAD, BROOKSVILLE, FL 34604For SaleMLS ID #TB8528285, Jaqueline Juvert, LOMBARDO TEAM REAL ESTATE LLC. Stellar MLS
- $698,0004 bd3 ba2.2k sqft27928 AUSTIN WOODS DRIVE, DADE CITY, FL 33525For SaleMLS ID #TB8528489, Karyn Koenig, RE/MAX CHAMPIONS. Stellar MLS
- $743,3334 bd3 ba2.6k sqft36510 SAINT JOE ROAD, DADE CITY, FL 33525For SaleMLS ID #TB8517852, Caren Mulay, DALTON WADE INC. Stellar MLS
- $680,0004 bd2 ba2.3k sqft27725 CENTURY OAKS COURT, DADE CITY, FL 33525For SaleMLS ID #TB8541431, Tina Fingerman, PEOPLE'S TRUST REALTY. Stellar MLS
- $789,9005 bd3 ba3.1k sqft9046 SHENANDOAH RUN, WESLEY CHAPEL, FL 33544For SaleMLS ID #TB8500561, Wayne Gabriel, RE/MAX PREMIER GROUP. Stellar MLS
- $649,9004 bd4 ba3.3k sqft7347 PACKINGHAM DRIVE, WEBSTER, FL 33597For SaleMLS ID #TB8496860, Tiffany Flanders, SOUTHERN BELLE REALTY, INC. Stellar MLS
- $675,0004 bd3 ba2.9k sqft14311 HILL COUNTRY LANE, DADE CITY, FL 33525For SaleMLS ID #TB8522598, Amie Lenhart, CHARLES RUTENBERG REALTY INC. Stellar MLS
- $689,9003 bd3 ba2.7k sqft37714 FAIRFIELD LANE, DADE CITY, FL 33525For SaleMLS ID #TB8525550, Jessie Morris, JT REALTY & ASSOCIATES. Stellar MLS
- $599,0004 bd3 ba2.7k sqft21812 FIELD OF DREAMS LANE, DADE CITY, FL 33523For SaleMLS ID #TB8545279, Stephanie Bindel, LPT REALTY, LLC. Stellar MLS
- $965,0004 bd3 ba2.9k sqft255 BENES ROAD, BROOKSVILLE, FL 34604For SaleMLS ID #W7889198, Erica Sumner, FLORIDA CRACKER PROPERTIES. Stellar MLS
- $715,0003 bd2 ba3.2k sqft11094 SW 51ST DRIVE, WEBSTER, FL 33597For SaleMLS ID #TB8523489, Nicholas Cuccia, MAVREALTY. Stellar MLS
- $949,0004 bd3 ba2.6k sqft9550 PURDY STREET, SPRING HILL, FL 34608For SaleMLS ID #W7888421, Tony Fonte, EXP REALTY LLC. Stellar MLS
- $517,0003 bd2 ba1.6k sqft26250 Blackjack Street, Brooksville, FL 34601For Sale
 MLS ID #F10536961, Joey Parker, Charles Rutenberg Realty FTL. BeachesMLS
 - $567,0003 bd2 ba1.6k sqft16520 SPRING VALLEY ROAD, DADE CITY, FL 33523For SaleMLS ID #TB8534499, Danielle Angel, 444 REALTY GROUP LLC. Stellar MLS
