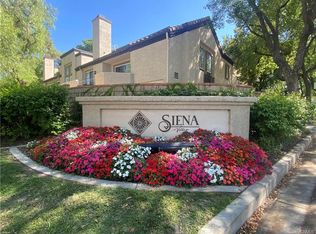
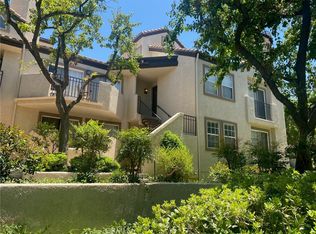
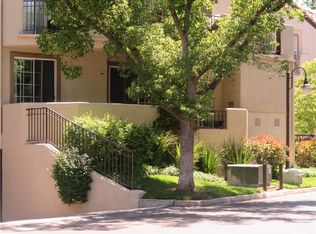
Come see this move-in-ready upper end-unit with a loft, ideally located in one of the best spots within Siena Villas—tucked away from busy streets and offering peaceful views of nearby trees and a greenbelt. As you enter, you’ll be welcomed by a light-filled great room featuring vaulted ceilings, multiple sliders and windows, and a cozy fireplace upgraded with modern stacked stone and a mantel. Smart shades in the living and dining areas, as well as the loft, allow you to open and close them effortlessly with the touch of a button or voice command via Alexa or Google. Step out onto the private balcony and enjoy serene views of the surrounding trees, greenbelts, and common areas. The kitchen is perfect for both everyday living and entertaining, featuring tile countertops, a 5-burner cooktop, and a refrigerator that is included. A large opening to the dining and living areas creates a seamless flow—ideal for hosting family and friends. The generously sized guest bedroom offers vaulted ceilings, direct balcony access, and is conveniently located across from a full bathroom upgraded with a quartz countertop and wood-style laminate flooring. The spacious and private primary suite also boasts vaulted ceilings and abundant natural light from four large windows. The en-suite bathroom includes a dual vanity with updated quartz countertops, wood-style laminate flooring, a nicely sized shower, and a walk-in closet. The versatile loft includes a closet and can easily function as a third bedroom, home office, or flex space. Additional highlights include indoor laundry with washer and dryer included, recessed LED lighting, central A/C and heating, and side-by-side parking in the gated underground garage. Beautiful Siena Villas is centrally located in the heart of Valencia, close to top-rated schools, shopping, dining, and convenient freeway access. The community offers three pools, spas, a tennis court, lush landscaping, and a car wash bay. No Mello-Roos, and VA & FHA approved!! This one won't last!
Sold for $530,000
Listed by: Keller Williams VIP Properties • Megan Pratchard • Contact: 661-313-3193
Bought with: Modern Broker-Pismo Beach
$530,000
24143 Del Monte Dr Unit 276, Santa Clarita, CA 91355
2beds
1,112sqft
Condominium
Built in 1989
-- sqft lot
$527,500 Zestimate®
$477/sqft
$2,898 Estimated rent
Home value
$527,500
$480,000 - $580,000
$2,898/mo
Zestimate® history
Owner options
List your home for rent
$2,898/mo
Rent Zestimate®
Find your next renter with Zillow Rental Manager. Plus, with online applications, you can quickly screen prospective tenants – for free.
$2,898/mo
Rent Zestimate®
Refinance and save
$3,837/mo
Est. payment
Refinancing to a lower rate could help reduce your monthly payments and save thousands over the life of the loan.
$3,837/mo
Est. payment
Explore your selling options
Work with a Zillow partner agent
Leverage their expertise and Zillow's premium Showcase listings to get your home seen by more buyers.
Get startedList with your own agent
Get your home in front of millions of buyers by listing it on Zillow.
Learn how to do itSell it yourself
Take full control of how buyers see your home on Zillow by listing For Sale by Owner (FSBO).
List your homeWhat's special
Private balconyMultiple sliders and windowsLight-filled great roomRecessed led lightingVaulted ceilings
Zillow last checked:
Listing updated:
Listed by:
Megan Pratchard DRE #01808239 661-313-3193,
Keller Williams VIP Properties,
Lynneve Hays DRE #01150631,
Keller Williams VIP Properties
Bought with:
Shauna Hernandez, DRE #02226599
Modern Broker-Pismo Beach
Source: CRMLS,MLS#: SR26004226 Originating MLS: California Regional MLS
Originating MLS: California Regional MLSFacts & features
Interior
Bedrooms & bathrooms
- Bedrooms: 2
- Bathrooms: 2
- Full bathrooms: 2
- Main level bathrooms: 2
- Main level bedrooms: 2
Rooms
- Room types: Bedroom, Laundry, Primary Bedroom, Other
Primary bedroom
- Features: Primary Suite
Bedroom
- Features: All Bedrooms Down
Bathroom
- Features: Dual Sinks, Separate Shower, Tub Shower
Other
- Features: Walk-In Closet(s)
Heating
- Central
Cooling
- Central Air
Appliances
- Included: Dishwasher, Disposal, Gas Oven, Gas Range, Microwave, Refrigerator, Dryer, Washer
- Laundry: Inside, Laundry Closet
Features
- Balcony, Ceiling Fan(s), Ceramic Counters, Cathedral Ceiling(s), High Ceilings, Open Floorplan, Quartz Counters, Tile Counters, All Bedrooms Down, Primary Suite, Walk-In Closet(s)
- Flooring: Carpet
- Windows: Custom Covering(s), Roller Shields, Screens
- Has fireplace: Yes
- Fireplace features: Great Room
- Common walls with other units/homes: 1 Common Wall
Interior area
- Total interior livable area: 1,112 sqft
Property
Parking
- Total spaces: 2
- Parking features: Underground, Garage, Tandem
- Attached garage spaces: 2
Features
- Levels: Two
- Stories: 2
- Entry location: Front
- Pool features: Association
- Has spa: Yes
- Spa features: Association
- Has view: Yes
- View description: Park/Greenbelt, Trees/Woods
Lot
- Size: 19.34 Acres
Details
- Parcel number: 2861056024
- Special conditions: Standard
Construction
Type & style
- Home type: Condo
- Architectural style: Contemporary
- Property subtype: Condominium
- Attached to another structure: Yes
Materials
- Stucco
- Roof: Tile
Condition
- Turnkey
- New construction: No
- Year built: 1989
Utilities & green energy
- Sewer: Public Sewer
- Water: Public
- Utilities for property: Electricity Connected, Natural Gas Connected, Water Connected
Community & HOA
Community
- Features: Curbs, Sidewalks
- Subdivision: Siena Villas (Snvl)
HOA
- Has HOA: Yes
- Amenities included: Pool, Spa/Hot Tub, Tennis Court(s)
- HOA fee: $430 monthly
- HOA name: Sienna Villas Homeowners Association
- HOA phone: 888-882-0588
Location
- Region: Santa Clarita
Financial & listing details
- Price per square foot: $477/sqft
- Tax assessed value: $488,000
- Date on market: 1/8/2026
- Cumulative days on market: 3 days
- Listing terms: Cash,Cash to New Loan
- Inclusions: Refrigerator, Washer/Dryer, Smart Shades in Living/Dining area & Loft
- Road surface type: Paved
Price history
| Date | Event | Price |
|---|---|---|
| 2/11/2026 | Sold | $530,000$477/sqft |
Source:  CRMLS #SR26004226 Report a problem CRMLS #SR26004226 Report a problem | ||
| 1/12/2026 | Pending sale | $530,000$477/sqft |
Source: CRMLS #SR26004226 Report a problem | ||
| 1/8/2026 | Listed for sale | $530,000+19.9%$477/sqft |
Source: CRMLS #SR26004226 Report a problem | ||
| 11/17/2020 | Sold | $442,000+2.8%$397/sqft |
Source:  CSMAOR #220010338 Report a problem CSMAOR #220010338 Report a problem | ||
| 10/13/2020 | Pending sale | $430,000$387/sqft |
Source: American Heritage Realty #220010338 Report a problem | ||
| 10/10/2020 | Listed for sale | $430,000+23.2%$387/sqft |
Source: American Heritage Realty #220010338 Report a problem | ||
| 3/6/2017 | Sold | $349,000-0.3%$314/sqft |
Source: Public Record Report a problem | ||
| 2/4/2017 | Pending sale | $349,900$315/sqft |
Source: Pinnacle Estate Properties,Inc #SR17014553 Report a problem | ||
| 1/23/2017 | Listed for sale | $349,900+159.2%$315/sqft |
Source: Pinnacle Estate Properties, In #SR17014553 Report a problem | ||
| 4/1/1999 | Sold | $135,000+13%$121/sqft |
Source: Public Record Report a problem | ||
| 9/23/1998 | Sold | $119,505$107/sqft |
Source: Public Record Report a problem | ||
Public tax history
| Year | Property taxes | Tax assessment |
|---|---|---|
| 2026 | -- | $488,000 +2% |
| 2025 | $7,216 +3.1% | $478,432 +2% |
| 2024 | $7,002 +2.8% | $469,052 +2% |
| 2023 | $6,811 +1.9% | $459,856 +2% |
| 2022 | $6,686 +2.1% | $450,840 +2% |
| 2021 | $6,547 +15.6% | $442,000 +19.3% |
| 2020 | $5,664 | $370,359 +2% |
| 2019 | $5,664 +4.2% | $363,098 +2% |
| 2018 | $5,434 | $355,980 +95.2% |
| 2017 | $5,434 +69.3% | $182,342 +2% |
| 2016 | $3,210 +3.8% | $178,768 +1.5% |
| 2015 | $3,092 +3.7% | $176,084 +2% |
| 2014 | $2,981 | $172,636 +2.5% |
| 2012 | -- | $168,487 +2% |
| 2011 | -- | $165,184 +0.8% |
| 2010 | -- | $163,951 -0.2% |
| 2009 | -- | $164,341 +2% |
| 2008 | -- | $161,120 +2% |
| 2007 | -- | $157,961 +2% |
| 2006 | -- | $154,864 |
| 2005 | -- | $154,864 +4% |
| 2004 | -- | $148,852 +1.9% |
| 2003 | -- | $146,125 +2% |
| 2002 | -- | $143,261 +4% |
| 2000 | -- | $137,700 |
Find assessor info on the county website
Neighborhood: Valencia
Nearby homes
- $542,5002 bd2 ba1k sqft24111 Del Monte Dr UNIT 2, Santa Clarita, CA 91355Sold
- $486,0002 bd2 ba925 sqft24111 Del Monte Dr UNIT 3, Santa Clarita, CA 91355Sold
- $495,0002 bd2 ba1.1k sqft24111 Del Monte Dr UNIT 16, Santa Clarita, CA 91355Sold
- $471,4002 bd2 ba1k sqft24113 Del Monte Dr UNIT 31, Santa Clarita, CA 91355Off Market
- $480,6002 bd2 ba1k sqft24113 Del Monte Dr UNIT 32, Santa Clarita, CA 91355Off Market
- $473,6002 bd2 ba925 sqft24113 Del Monte Dr UNIT 33, Santa Clarita, CA 91355Off Market
- $455,7002 bd2 ba925 sqft24113 Del Monte Dr UNIT 34, Santa Clarita, CA 91355Off Market
- $362,5001 bd1 ba693 sqft24113 Del Monte Dr UNIT 35, Santa Clarita, CA 91355Off Market
- $395,8001 bd1 ba835 sqft24113 Del Monte Dr UNIT 36, Santa Clarita, CA 91355Off Market
Nearby schools
GreatSchools rating
- 10/10Valencia Valley Elementary SchoolGrades: K-6Distance: 0.8 mi
- 6/10Placerita Junior High SchoolGrades: 7-8Distance: 1.9 mi
- 10/10Academy Of The CanyonsGrades: 9-12Distance: 0.7 mi
Get a cash offer in 3 minutes
Find out how much your home could sell for in as little as 3 minutes with a no-obligation cash offer.
Estimated market value
$527,500
Get a cash offer in 3 minutes
Find out how much your home could sell for in as little as 3 minutes with a no-obligation cash offer.
Estimated market value
$527,500
- California
- Los Angeles County
- Santa Clarita
- 91355
- Valencia
- 24143 Del Monte Dr Unit 276
Nearby cities
Nearby neighborhoods
Nearby zip codes
Other Santa Clarita Topics
