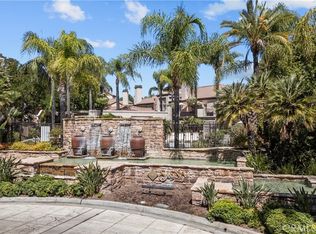
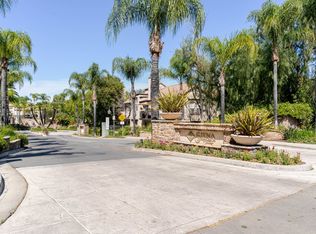
Welcome home to Sienna Villa – Your Dream Condo in the Heart of Valencia! Step into this stunning two-bedroom, two-bathroom home featuring a spacious loft, huge living room with cozy stone fireplace, soaring ceilings, and sparkling windows and sliders filling the space with natural light. Freshly painted and newly carpeted, this condo is move-in ready and designed for comfort and style. The updated kitchen features newer white cabinetry, granite countertops, and stainless-steel appliances, refrigerator included. The primary suite offers high ceilings, beautifully tall windows with views of gorgeous trees, a ceiling fan, a walk-in closet, a stunningly tiled walk-in shower, a double vanity, upgraded tile flooring, and plenty of linen storage. The second bedroom offers direct balcony access for relaxing evenings and a remodeled bathroom just across the hall. Indoor laundry area with washer and dryer included. This unit is just steps from the community pool and hot tub. Subterranean, gated parking includes two side-by-side spaces along with a locking storage area. Your low $430 HOA dues cover three sparkling pools and hot tubs, tennis courts, water, and trash services. The Sienna Villa HOA is one of the strongest in all of Santa Clarita and is warrantable, welcoming conventional, FHA, and VA borrowers. Perfectly situated within walking distance to top restaurants, shopping, and just minutes from the freeway, this home offers convenience and lifestyle in one of Valencia’s most desirable communities. This is the largest and lowest-priced condo currently on the market in the prestigious Sienna Villa complex. Don’t miss your chance to own in Valencia’s most sought-after neighborhood!
Sold for $535,000
Listed by: The Getz It Sold Team • Jennifer Getz • Contact: 661-313-3256
Bought with: Vista Sotheby’s International Realty
$535,000
24143 Del Monte Dr Unit 284, Santa Clarita, CA 91355
2beds
1,112sqft
Condominium
Built in 1989
-- sqft lot
$532,400 Zestimate®
$481/sqft
$2,898 Estimated rent
Home value
$532,400
$484,000 - $586,000
$2,898/mo
Zestimate® history
Owner options
List your home for rent
$2,898/mo
Rent Zestimate®
Find your next renter with Zillow Rental Manager. Plus, with online applications, you can quickly screen prospective tenants – for free.
$2,898/mo
Rent Zestimate®
Refinance and save
$3,856/mo
Est. payment
Refinancing to a lower rate could help reduce your monthly payments and save thousands over the life of the loan.
$3,856/mo
Est. payment
Explore your selling options
Work with a Zillow partner agent
Leverage their expertise and Zillow's premium Showcase listings to get your home seen by more buyers.
Get startedList with your own agent
Get your home in front of millions of buyers by listing it on Zillow.
Learn how to do itSell it yourself
Take full control of how buyers see your home on Zillow by listing For Sale by Owner (FSBO).
List your homeWhat's special
Spacious loftTennis courtsStunningly tiled walk-in showerSoaring ceilingsTwo-bedroom two-bathroom homeCeiling fanRemodeled bathroom
Zillow last checked:
Listing updated:
Listed by:
Jennifer Getz DRE #01403992 661-313-3256,
The Getz It Sold Team
Bought with:
Larry Medler, DRE #02003827
Vista Sotheby’s International Realty
Source: CRMLS,MLS#: SR26014876 Originating MLS: California Regional MLS
Originating MLS: California Regional MLSFacts & features
Interior
Bedrooms & bathrooms
- Bedrooms: 2
- Bathrooms: 2
- Full bathrooms: 2
- Main level bathrooms: 2
- Main level bedrooms: 2
Rooms
- Room types: Bedroom, Kitchen, Laundry, Loft, Living Room, Primary Bathroom, Primary Bedroom, Office, Other, Dining Room
Primary bedroom
- Features: Main Level Primary
Bedroom
- Features: Bedroom on Main Level
Bathroom
- Features: Bathroom Exhaust Fan, Bathtub, Closet, Dual Sinks, Granite Counters, Linen Closet, Remodeled, Separate Shower, Tub Shower, Upgraded
Kitchen
- Features: Granite Counters, Kitchen/Family Room Combo, Remodeled, Updated Kitchen
Other
- Features: Walk-In Closet(s)
Heating
- Central
Cooling
- Central Air
Appliances
- Included: Dishwasher, Gas Cooktop, Disposal, Gas Oven, Gas Range, Gas Water Heater, Microwave, Refrigerator, Vented Exhaust Fan, Water Heater, Water Purifier, Dryer, Washer
- Laundry: Washer Hookup, Electric Dryer Hookup, Inside, Stacked
Features
- Breakfast Bar, Balcony, Ceiling Fan(s), Separate/Formal Dining Room, Granite Counters, High Ceilings, Living Room Deck Attached, Open Floorplan, Storage, Bedroom on Main Level, Loft, Main Level Primary, Walk-In Closet(s)
- Flooring: Carpet, Tile
- Has fireplace: Yes
- Fireplace features: Gas, Living Room, Wood Burning
- Common walls with other units/homes: 1 Common Wall,End Unit,No One Above
Interior area
- Total interior livable area: 1,112 sqft
Property
Parking
- Total spaces: 4
- Parking features: Covered, Underground, Garage, Garage Door Opener, Gated, Paved, Shared Driveway, Side By Side
- Garage spaces: 2
- Carport spaces: 2
- Covered spaces: 4
Features
- Levels: Two
- Stories: 2
- Entry location: upstairs
- Patio & porch: Patio
- Exterior features: Rain Gutters
- Pool features: Community, In Ground, Association
- Has spa: Yes
- Spa features: Association, Community, In Ground
- Has view: Yes
- View description: Neighborhood, Trees/Woods
Lot
- Size: 19.34 Acres
Details
- Parcel number: 2861056032
- Special conditions: Standard
Construction
Type & style
- Home type: Condo
- Architectural style: Modern
- Property subtype: Condominium
- Attached to another structure: Yes
Materials
- Roof: Tile
Condition
- Updated/Remodeled,Turnkey
- New construction: No
- Year built: 1989
Utilities & green energy
- Electric: Electricity - On Property
- Sewer: Public Sewer
- Water: Public
- Utilities for property: Cable Available, Electricity Connected, Natural Gas Connected, Phone Available, Sewer Connected, Water Connected
Community & HOA
Community
- Features: Storm Drain(s), Street Lights, Suburban, Pool
- Security: Carbon Monoxide Detector(s), 24 Hour Security, Smoke Detector(s)
- Subdivision: Siena Villas (Snvl)
HOA
- Has HOA: Yes
- Amenities included: Pool, Spa/Hot Tub, Tennis Court(s), Trash, Water
- HOA fee: $430 monthly
- HOA name: Sienna Villas
Location
- Region: Santa Clarita
Financial & listing details
- Price per square foot: $481/sqft
- Tax assessed value: $466,503
- Date on market: 1/21/2026
- Cumulative days on market: 23 days
- Listing terms: Cash,Cash to New Loan,Conventional,1031 Exchange,FHA,VA Loan
- Inclusions: refrigerator, washer, and dryer
- Road surface type: Paved
Price history
| Date | Event | Price |
|---|---|---|
| 2/27/2026 | Sold | $535,000+1.9%$481/sqft |
Source:  CRMLS #SR26014876 Report a problem CRMLS #SR26014876 Report a problem | ||
| 2/14/2026 | Pending sale | $525,000$472/sqft |
Source: CRMLS #SR26014876 Report a problem | ||
| 1/21/2026 | Listed for sale | $525,000+28%$472/sqft |
Source: CRMLS #SR26014876 Report a problem | ||
| 1/7/2021 | Listing removed | -- |
Source: Zillow Rental Network Premium Report a problem | ||
| 12/11/2020 | Listed for rent | $2,500$2/sqft |
Source: Zillow Rental Network Premium Report a problem | ||
| 2/15/2019 | Sold | $410,000+0%$369/sqft |
Source: eXp Realty #173860119 Report a problem | ||
| 1/22/2019 | Pending sale | $409,999$369/sqft |
Source: eXp Realty of California Inc #SR19010886 Report a problem | ||
| 1/17/2019 | Listed for sale | $409,999+113.5%$369/sqft |
Source: eXp Realty of California Inc #SR19010886 Report a problem | ||
| 6/18/2002 | Sold | $192,000+32.4%$173/sqft |
Source: Public Record Report a problem | ||
| 4/29/1999 | Sold | $145,000$130/sqft |
Source: Public Record Report a problem | ||
Public tax history
| Year | Property taxes | Tax assessment |
|---|---|---|
| 2026 | -- | $466,503 +2% |
| 2025 | $6,966 +3.1% | $457,357 +2% |
| 2024 | $6,755 +2.8% | $448,391 +2% |
| 2023 | $6,569 +1.9% | $439,600 +2% |
| 2022 | $6,448 +2.2% | $430,981 +2% |
| 2021 | $6,312 +1.2% | $422,531 +1% |
| 2020 | $6,239 | $418,200 +53.6% |
| 2019 | $6,239 +43.1% | $272,302 +2% |
| 2018 | $4,360 | $266,964 +2% |
| 2017 | $4,360 +2.5% | $261,730 +2% |
| 2016 | $4,252 +3.7% | $256,599 +1.5% |
| 2015 | $4,102 +3.6% | $252,746 +2% |
| 2014 | $3,958 | $247,796 +13.1% |
| 2012 | -- | $219,000 -7.6% |
| 2011 | -- | $237,100 +16.8% |
| 2010 | -- | $203,000 -7.8% |
| 2009 | -- | $220,255 +2% |
| 2008 | -- | $215,937 +2% |
| 2007 | -- | $211,704 +2% |
| 2006 | -- | $207,554 |
| 2005 | -- | $207,554 +4% |
| 2004 | -- | $199,496 +1.9% |
| 2003 | -- | $195,840 +27.3% |
| 2002 | -- | $153,873 +4% |
| 2000 | -- | $147,900 |
Find assessor info on the county website
Neighborhood: Valencia
Nearby homes
- $420,0001 bd1 ba835 sqft24143 Del Monte Dr UNIT 282, Santa Clarita, CA 91355Sold
- $482,6002 bd2 ba1k sqft24145 Del Monte Dr UNIT 317, Santa Clarita, CA 91355Off Market
- $484,1002 bd2 ba1k sqft24145 Del Monte Dr UNIT 318, Santa Clarita, CA 91355Off Market
- $486,5002 bd2 ba925 sqft24145 Del Monte Dr UNIT 319, Santa Clarita, CA 91355Sold
- $474,2002 bd2 ba925 sqft24145 Del Monte Dr UNIT 320, Santa Clarita, CA 91355Off Market
- $374,1001 bd1 ba693 sqft24145 Del Monte Dr UNIT 321, Santa Clarita, CA 91355Off Market
- $406,7001 bd1 ba835 sqft24145 Del Monte Dr UNIT 322, Santa Clarita, CA 91355Off Market
- $486,7002 bd2 ba970 sqft24145 Del Monte Dr UNIT 323, Santa Clarita, CA 91355Off Market
Nearby schools
GreatSchools rating
- 10/10Valencia Valley Elementary SchoolGrades: K-6Distance: 0.8 mi
- 6/10Placerita Junior High SchoolGrades: 7-8Distance: 2 mi
- 10/10Academy Of The CanyonsGrades: 9-12Distance: 0.6 mi
Get a cash offer in 3 minutes
Find out how much your home could sell for in as little as 3 minutes with a no-obligation cash offer.
Estimated market value
$532,400
Get a cash offer in 3 minutes
Find out how much your home could sell for in as little as 3 minutes with a no-obligation cash offer.
Estimated market value
$532,400
- California
- Los Angeles County
- Santa Clarita
- 91355
- Valencia
- 24143 Del Monte Dr Unit 284
Nearby cities
Nearby neighborhoods
Nearby zip codes
Other Santa Clarita Topics
