Skip main navigation
Off market
  • $565,500

    24143 W Merlot Ln, Plainfield, IL 60586

    4beds
    2,874sqft
    SingleFamily
    Built in 1996
    0.28 Acres Lot
    $565,500 Zestimate®
    $197/sqft
    $4,095 Estimated rent

    Home value

    $565,500

    $537,000 - $594,000

    $4,095/mo

    Zestimate® history
    Loading
    Loading...

    Owner options

    List your home for rent

    $4,095/mo

    Rent Zestimate®

    Find your next renter with Zillow Rental Manager. Plus, with online applications, you can quickly screen prospective tenants – for free.

    Learn more

    $4,095/mo

    Rent Zestimate®

    Refinance and save

    $4,077/mo

    Est. payment

    Refinancing to a lower rate could help reduce your monthly payments and save thousands over the life of the loan.

    See today's rates

    $4,077/mo

    Est. payment

    Explore your selling options

    Work with a Zillow partner agent

    Leverage their expertise and Zillow's premium Showcase listings to get your home seen by more buyers.

    Get started

    List with your own agent

    Get your home in front of millions of buyers by listing it on Zillow.

    Learn how to do it

    Sell it yourself

    Take full control of how buyers see your home on Zillow by listing For Sale by Owner (FSBO).

    List your home

    What's special

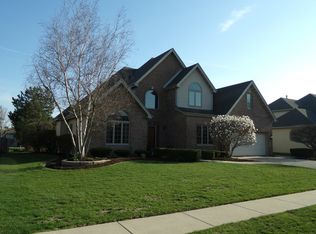
    Absolutely Stunning Custom Brick home with 3.5 side load garage, in ground spectacular pool and entertaining areas- faces south, (outdoor built-in gas grill and stand alone mini refrigerator nestled into brick paver grilling & serving area and dining area), & beautiful and lush established landscape. Back yard paradise. Extremely well maintained and cared for home with outstanding features. Open floor to ceiling Foyer. Hardwood flooring through out living areas and 2 bedrooms. 6 paneled solid wood doors. Exquisite hardwood inlays accent some rooms. Impressive extra long hardwood floor on 2nd floor hallway. Neutral paint colors; Master bedroom, and 2 alternate bedrooms were just painted. Approx. 2,900 sq.ft. with additional 1,875 sq. ft. basement. 4 bedrooms/2.1 baths/first floor office/spacious family room with soaring floor to ceiling brick gas fireplace, can burn wood/2nd floor spacious laundry room/2nd floor large bonus room/full unfinished basement with finished media or sitting room. Plenty of windows for natural light. Exceptional storage areas/closets. Kitchen has gorgeous upgraded granite counters with full stone backsplash & granite stand alone island. Unique lighting. Master bath suite has double sinks & generous sized whirlpool tub & stand alone shower. Specialty tray ceilings in Living & Dining Rooms. 2nd floor 16 x 11 bonus room. Roof complete tear off in 2012. New Garage double door motor. Electronic air cleaner & humidifier. Owner has replaced HVAC during ownership. Central vac, security system, & sprinkler system. Speakers in the family room and outdoor area are included. New Pool heater & pump. Pool Liner replaced in 2017. Pool cover included. Pool is 4 ft depth by steps then gradually goes to 5 1/2 ft in the center and back to 4 ft depth on other end. Terrific for pool games. Pergola painted 2019. Hwy 55 approx. 3 miles.

    This property is off market, which means it's not currently listed for sale or rent on Zillow. This may be different from what's available on other websites or public sources.
    Facts & features

    Interior

    Bedrooms & bathrooms
    • Bedrooms: 4
    • Bathrooms: 3
    • Full bathrooms: 2
    • 1/2 bathrooms: 1
    Heating
    • Forced air, Gas
    Cooling
    • Central
    Appliances
    • Included: Dishwasher, Dryer, Garbage disposal, Microwave, Range / Oven, Refrigerator, Washer
    Features
    • Flooring: Carpet, Hardwood, Laminate, Linoleum / Vinyl
    • Basement: Partially finished
    • Has fireplace: Yes
    Interior area
    • Total interior livable area: 2,874 sqft

    Property

    Parking
    • Parking features: Garage - Attached
    Features
    • Exterior features: Brick
    Lot
    • Size: 0.28 Acres
    Details
    • Parcel number: 0603212060050000

    Construction

    Type & style
    • Home type: SingleFamily
    Condition
    • Year built: 1996

    Utilities & green energy

    • Sewer: Sewer-Public

    Community & HOA

    Location
    • Region: Plainfield

    Financial & listing details

    • Price per square foot: $197/sqft
    • Tax assessed value: $487,404
    • Annual tax amount: $11,388

    Price history

    DateEventPrice
    3/21/2020Listing removed$379,000$132/sqft
    Source: RE/MAX of Naperville #10613695 Report a problem
    3/21/2020Listed for sale$379,000+1.3%$132/sqft
    Source: RE/MAX of Naperville #10613695 Report a problem
    3/20/2020Sold$374,000-1.3%$130/sqft
    Source: Public Record Report a problem
    1/25/2020Pending sale$379,000$132/sqft
    Source: RE/MAX of Naperville #10613695 Report a problem
    1/21/2020Listed for sale$379,000+49.5%$132/sqft
    Source: RE/MAX of Naperville #10613695 Report a problem
    11/5/1997Sold$253,500+11.4%$88/sqft
    Source: Public Record Report a problem
    10/18/1995Sold$227,500$79/sqft
    Source: Public Record Report a problem

    Public tax history

    YearProperty taxesTax assessment
    2024$11,388 +4.4%$162,468 +10.7%
    2023$10,908 +0.7%$146,738 +5.2%
    2022$10,831 +5.8%$139,430 +7%
    2021$10,234 +5.8%$130,308 +2.9%
    2020$9,672 +3.9%$126,611 +5%
    2019$9,312 -14.2%$120,639 -11.4%
    2018$10,852 +3.3%$136,187 +5.2%
    2017$10,501 +2.7%$129,418 +4.8%
    2016$10,227 +1.1%$123,432 +6.8%
    2015$10,115 $115,627 +3.7%
    2014$10,115 +1.2%$111,544
    2013$9,995 +4%$111,544 -2.3%
    2012$9,614 +7.8%$114,112 -1.4%
    2011$8,916 -6.8%$115,756 -12.7%
    2010$9,571 +1.1%$132,537 -4%
    2009$9,469 +1.1%$138,059
    2008$9,368 $138,059 +5%
    2007-- $131,547 +4.3%
    2006$8,568 +14.6%$126,112 +3.4%
    2005$7,473 +3.3%$121,930 +5.2%
    2004$7,237 +4.9%$115,859 +5%
    2003$6,899 +4.4%$110,363 +6.7%
    2002$6,612 +4.3%$103,475 +15.1%
    2001$6,336 $89,876
    Find assessor info on the county website

    Neighborhood: 60586

    Nearby schools

    GreatSchools rating
    Schools provided by the listing agent
    • Elementary: Central Elementary School
    • Middle: Indian Trail Middle School
    • High: Plainfield Central High School

    Source: The MLS. This data may not be complete. We recommend contacting the local school district to confirm school assignments for this home.

    Get a cash offer in 3 minutes
    Find out how much your home could sell for in as little as 3 minutes with a no-obligation cash offer.
    Estimated market value
    $565,500
    Get a cash offer in 3 minutes
    Find out how much your home could sell for in as little as 3 minutes with a no-obligation cash offer.
    Estimated market value
    $565,500