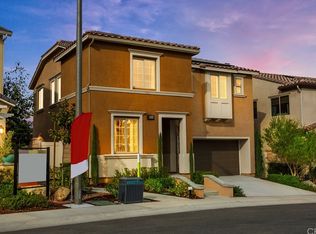
This home may qualify for a $6500 credit for closing costs! Welcome to your new home at 24144 Dahlia Way in Lake Elsinore, featuring 3 bedrooms, Plus an Office, Plus a Loft/Bonus Room. This former model home offers the perfect blend of high end upgrades with comfort and style, plus gorgeous views from the backyard and primary suite balcony.
Step inside to discover upgraded tile plank flooring and bright office with glass privacy doors just to your left. Continuing into the open-concept kitchen featuring upgraded cabinets, designer backsplash, granite countertops, and stainless steel appliances. There is a convenient center island, making meal prep a breeze. The kitchen is open to the dining area and the family room. Perfect for entertaining!
Upstairs, you'll find a spacious Loft/Bonus room, and 3 large bedrooms, secondary bathroom with dual sinks, and a beautiful primary suite complete with a luxurious ensuite bathroom. Plus, enjoy stunning views from your own private balcony!
Outside, the fully landscaped backyard provides a tranquil retreat, with picturesque mountain views, ideal for relaxing and enjoying the Southern California sunshine. This home also features environmentally friendly upgrades with a leased solar system and tankless water heater.
Westridge is a gated community with wonderful amenities including a community pool, parks, playgrounds, and walking trails, perfect for an active lifestyle! Great commuter location with easy access to the 15fwy. 24144 Dahlia Way offers the perfect combination of luxury, comfort and convenience. Don't miss out on this opportunity – schedule a showing today and make this charming home yours!
Sold for $575,000
Listed by: Redfin Corporation • Carrie Caruthers • Contact: 951-796-0921
Bought with: Berkshire Hathaway Home Services
$575,000
24144 Dahlia Way, Lake Elsinore, CA 92532
3beds
2,064sqft
Single Family Residence
Built in 2018
3,838 Square Feet Lot
$581,000 Zestimate®
$279/sqft
$3,263 Estimated rent
Home value
$581,000
$552,000 - $610,000
$3,263/mo
Zestimate® history
Owner options
List your home for rent
$3,263/mo
Rent Zestimate®
Find your next renter with Zillow Rental Manager. Plus, with online applications, you can quickly screen prospective tenants – for free.
$3,263/mo
Rent Zestimate®
Refinance and save
$3,847/mo
Est. payment
Refinancing to a lower rate could help reduce your monthly payments and save thousands over the life of the loan.
$3,847/mo
Est. payment
Explore your selling options
Work with a Zillow partner agent
Leverage their expertise and Zillow's premium Showcase listings to get your home seen by more buyers.
Get startedList with your own agent
Get your home in front of millions of buyers by listing it on Zillow.
Learn how to do itSell it yourself
Take full control of how buyers see your home on Zillow by listing For Sale by Owner (FSBO).
List your homeWhat's special
Zillow last checked:
Listing updated:
Listed by:
Carrie Caruthers DRE #01438266 951-796-0921,
Redfin Corporation
Bought with:
Shelli Banko, DRE #01942154
Berkshire Hathaway Home Services
Source: CRMLS,MLS#: SW24025681 Originating MLS: California Regional MLS
Originating MLS: California Regional MLSFacts & features
Interior
Bedrooms & bathrooms
- Bedrooms: 3
- Bathrooms: 3
- Full bathrooms: 1
- 3/4 bathrooms: 1
- 1/2 bathrooms: 1
Rooms
- Room types: Bedroom, Kitchen, Laundry, Loft, Living Room, Primary Bathroom, Primary Bedroom, Office
Bedroom
- Features: All Bedrooms Up
Bathroom
- Features: Bathtub, Closet, Dual Sinks, Enclosed Toilet, Separate Shower
Kitchen
- Features: Built-in Trash/Recycling, Granite Counters, Kitchen Island, Pots & Pan Drawers
Heating
- Central
Cooling
- Central Air
Appliances
- Included: Dishwasher, Freezer, Gas Cooktop, Disposal, Microwave
- Laundry: Electric Dryer Hookup
Features
- Balcony, Granite Counters, Pantry, Storage, All Bedrooms Up, Loft
- Flooring: Carpet, Tile
- Has fireplace: No
- Fireplace features: None
- Common walls with other units/homes: No Common Walls
Interior area
- Total interior livable area: 2,064 sqft
Property
Parking
- Total spaces: 4
- Parking features: Driveway Up Slope From Street, Garage Faces Front
- Attached garage spaces: 2
- Uncovered spaces: 2
Features
- Levels: Two
- Stories: 2
- Entry location: 1
- Pool features: Association
- Has spa: Yes
- Spa features: Association
- Fencing: Privacy
- Has view: Yes
- View description: Canyon, Neighborhood
Lot
- Size: 3,838 Square Feet
Details
- Parcel number: 363944038
- Special conditions: Standard
Construction
Type & style
- Home type: SingleFamily
- Property subtype: Single Family Residence
Materials
- Roof: Tile
Condition
- New construction: No
- Year built: 2018
Utilities & green energy
- Sewer: Public Sewer
- Water: Public
Community & HOA
Community
- Features: Dog Park, Mountainous, Sidewalks, Gated
- Security: Security System, Gated Community
HOA
- Has HOA: Yes
- Amenities included: Controlled Access, Sport Court, Dog Park, Management, Outdoor Cooking Area, Picnic Area, Playground, Pool, Pets Allowed, Spa/Hot Tub, Security
- HOA fee: $210 monthly
- HOA name: Westridge at Canyon Hills
- HOA phone: 949-450-0202
Location
- Region: Lake Elsinore
Financial & listing details
- Price per square foot: $279/sqft
- Tax assessed value: $598,230
- Date on market: 2/9/2024
- Cumulative days on market: 9 days
- Listing terms: Cash,Cash to New Loan,Conventional
- Inclusions: leased solar panels, fridge, washer, dryer, ADT equipment
Price history
| Date | Event | Price |
|---|---|---|
| 3/19/2024 | Sold | $575,000$279/sqft |
Source:  CRMLS #SW24025681 Report a problem CRMLS #SW24025681 Report a problem | ||
| 2/20/2024 | Pending sale | $575,000$279/sqft |
Source: CRMLS #SW24025681 Report a problem | ||
| 2/9/2024 | Listed for sale | $575,000+30.7%$279/sqft |
Source: CRMLS #SW24025681 Report a problem | ||
| 3/9/2021 | Listing removed | -- |
Source: Zillow Rental Manager Report a problem | ||
| 3/4/2021 | Listed for rent | $2,900$1/sqft |
Source: Zillow Rental Manager Report a problem | ||
| 8/7/2020 | Sold | $440,000+0%$213/sqft |
Source:  CRMLS #SW20116722 Report a problem CRMLS #SW20116722 Report a problem | ||
| 7/8/2020 | Pending sale | $439,999$213/sqft |
Source: Redfin Corporation #SW20116722 Report a problem | ||
| 6/18/2020 | Listed for sale | $439,999$213/sqft |
Source: Redfin Corporation #SW20116722 Report a problem | ||
Public tax history
| Year | Property taxes | Tax assessment |
|---|---|---|
| 2026 | -- | $598,230 +2% |
| 2025 | $9,683 +2.9% | $586,500 +25.6% |
| 2024 | $9,414 +15.1% | $466,927 +2% |
| 2023 | $8,176 +2.1% | $457,773 +2% |
| 2022 | $8,007 +2% | $448,798 +2% |
| 2021 | $7,853 +3.3% | $439,999 +5.7% |
| 2020 | $7,602 +1.6% | $416,160 +2% |
| 2019 | $7,479 +128% | $408,000 +5291.1% |
| 2018 | $3,280 | $7,568 |
Find assessor info on the county website
Neighborhood: 92532
Nearby homes
- $569,3003 bd3 ba2k sqft24144 Dhalia Way, Lake Elsinore, CA 92532Off Market
- $509,4003 bd2 ba1.8k sqft24142 Dahlia Way, Lake Elsinore, CA 92532Off Market
- $530,2003 bd2 ba1.7k sqft24142 Dhalia Way, Lake Elsinore, CA 92532Off Market

- $574,4003 bd2 ba2k sqft24138 Dahlia Way, Lake Elsinore, CA 92532Off Market
- $495,3003 bd2 ba1.8k sqft24152 Dahlia Way, Lake Elsinore, CA 92532Off Market
- $494,0003 bd2 ba1.8k sqft24237 Carnation Way, Lake Elsinore, CA 92532Off Market
- $564,5004 bd3 ba2.2k sqft24134 Dahlia Way, Lake Elsinore, CA 92532Off Market
- $491,1003 bd2 ba1.8k sqft24230 Carnation Way, Lake Elsinore, CA 92532Off Market
Nearby schools
GreatSchools rating
- 8/10Cottonwood Canyon Elementary SchoolGrades: K-5Distance: 0.9 mi
- 5/10Canyon Lake Middle SchoolGrades: 6-8Distance: 1 mi
- 7/10Temescal Canyon High SchoolGrades: 9-12Distance: 5.2 mi
Get a cash offer in 3 minutes
Find out how much your home could sell for in as little as 3 minutes with a no-obligation cash offer.
Estimated market value
$581,000
Get a cash offer in 3 minutes
Find out how much your home could sell for in as little as 3 minutes with a no-obligation cash offer.
Estimated market value
$581,000
- California
- Riverside County
- Lake Elsinore
- 92532
- 24144 Dahlia Way
Nearby cities
Nearby zip codes
Other Lake Elsinore Topics
