Take advantage of this Huge Price Reduction and Come be a part of the enviable Sarasota National Golf Club. This SMART home includes Two golf memberships !! We are proud to present this wildly upgraded Isabella floor plan located within a short walk to the Palm Club and all that Sarasota National provides for recreation and dining . The home itself has a spacious Primary Suite which includes sliders that lead out to the lanai. Custom closet have been installed everywhere. The home features two bedrooms and a full bath behind a pocket door offering plenty of privacy for your guests. Behind glass french doors you will find a fourth bedroom currently used as an office/craft room equipped with a custom walk-in closet. Luxury vinyl has been installed in all bedrooms, No carpets here! Upgraded cabinetry and stainless appliances are sure to please the Resident Chef. Beautiful tray ceilings with crown molding throughout much of the house create a feeling of elegance to this floor plan. Wide open floor plan lends itself to easy entertaining as your guests can enjoy the seamless flow out to the salt water pool and spa. Designer lighting in lanai area enhances evening get togethers. A custom storm shade with remote control function allows for easy storage of lanai furniture should weather be threatening. The house is equipped with hurricane windows and doors and the driveway is expanded for ease of parking. Sarasota National is an incredible community with over 1300 acres designated for preservation, conservation, lakes and open space with no shortage of amazing views. Resort living abounds offering amenities such as a huge resort style pool, Tiki bar, 6 tennis courts, pickle ball courts, Bocce courts, coffee lounge/library, card room, a 7000 square foot fitness facility offering classes and day spa. The Clubhouse completes its offerings with its Dining Room, Lounge, Tiki Bar and serene views. This home and community is worth a visit.
Sold for $627,500
$627,500
24144 GALLBERRY DRIVE, VENICE, FL 34293
4beds
2,242sqft
Single Family Residence
Built in 2019
7,047 Square Feet Lot
$596,700 Zestimate®
$280/sqft
$4,162 Estimated rent
Home value
$596,700
$537,000 - $662,000
$4,162/mo
Zestimate® history
Owner options
List your home for rent
$4,162/mo
Rent Zestimate®
Find your next renter with Zillow Rental Manager. Plus, with online applications, you can quickly screen prospective tenants – for free.
$4,162/mo
Rent Zestimate®
Refinance and save
$4,763/mo
Est. payment
Refinancing to a lower rate could help reduce your monthly payments and save thousands over the life of the loan.
$4,763/mo
Est. payment
Explore your selling options
Work with a Zillow partner agent
Leverage their expertise and Zillow's premium Showcase listings to get your home seen by more buyers.
Get startedList with your own agent
Get your home in front of millions of buyers by listing it on Zillow.
Learn how to do itSell it yourself
Take full control of how buyers see your home on Zillow by listing For Sale by Owner (FSBO).
List your homeWhat's special
Wide open floor planSpacious primary suiteCustom closetHurricane windows and doorsCustom walk-in closetLuxury vinylStainless appliances
Zillow last checked:
Listing updated:
Listed by:
Betty Rucci 508-277-5486,
COLDWELL BANKER REALTY 941-493-1000
Bought with:
Betty Rucci, 3241617
COLDWELL BANKER REALTY
Source: Stellar MLS,MLS#: N6132452 Originating MLS: Venice
Originating MLS: Venice
Facts & features
Interior
Bedrooms & bathrooms
- Bedrooms: 4
- Bathrooms: 2
- Full bathrooms: 2
Primary bedroom
- Features: Walk-In Closet(s)
- Level: First
- Area: 270 Square Feet
- Dimensions: 18x15
Bedroom 2
- Features: Built-in Closet
- Level: First
- Area: 121 Square Feet
- Dimensions: 11x11
Bedroom 3
- Features: Built-in Closet
- Level: First
- Area: 132 Square Feet
- Dimensions: 11x12
Bedroom 4
- Features: Built-in Closet
- Level: First
- Area: 121 Square Feet
- Dimensions: 11x11
Dining room
- Level: First
- Area: 110 Square Feet
- Dimensions: 10x11
Great room
- Level: First
- Area: 345 Square Feet
- Dimensions: 23x15
Kitchen
- Level: First
- Area: 180 Square Feet
- Dimensions: 12x15
Heating
- Electric
Cooling
- Central Air
Appliances
- Included: Dishwasher, Disposal, Dryer, Electric Water Heater, Microwave, Range, Refrigerator, Washer
- Laundry: Electric Dryer Hookup, Laundry Room
Features
- Ceiling Fan(s), Crown Molding, High Ceilings, Kitchen/Family Room Combo, Open Floorplan, Stone Counters, Tray Ceiling(s)
- Flooring: Luxury Vinyl, Tile
- Doors: Sliding Doors
- Windows: Window Treatments
- Has fireplace: No
Interior area
- Total structure area: 2,989
- Total interior livable area: 2,242 sqft
Property
Parking
- Total spaces: 2
- Parking features: Garage - Attached
- Attached garage spaces: 2
Features
- Levels: One
- Stories: 1
- Exterior features: Lighting, Sidewalk
- Has private pool: Yes
- Pool features: Gunite, Heated, In Ground, Salt Water
- Has spa: Yes
- Spa features: Heated
Lot
- Size: 7,047 Square Feet
Details
- Parcel number: 0466050070
- Zoning: RE1
- Special conditions: None
Construction
Type & style
- Home type: SingleFamily
- Property subtype: Single Family Residence
Materials
- Block, Stucco
- Foundation: Slab
- Roof: Tile
Condition
- New construction: No
- Year built: 2019
Utilities & green energy
- Sewer: Public Sewer
- Water: Canal/Lake For Irrigation, Public
- Utilities for property: Cable Connected, Public
Community & HOA
Community
- Pet fee: $0 monthly
- Subdivision: SARASOTA NATIONAL PH 4
HOA
- Has HOA: Yes
- HOA fee: $745 monthly
- HOA name: ICON Management/ Bob Duncan
- HOA phone: 941-244-4809
Location
- Region: Venice
Financial & listing details
- Price per square foot: $280/sqft
- Tax assessed value: $548,000
- Annual tax amount: $6,357
- Date on market: 4/19/2024
- Cumulative days on market: 357 days
- Ownership: Fee Simple
- Total actual rent: 0
- Road surface type: Asphalt
Price history
| Date | Event | Price |
|---|---|---|
| 5/28/2025 | Sold | $627,500-3.4%$280/sqft |
Source:  Stellar MLS #N6132452 Report a problem Stellar MLS #N6132452 Report a problem | ||
| 4/13/2025 | Pending sale | $649,900$290/sqft |
Source: Stellar MLS #N6132452 Report a problem | ||
| 4/6/2025 | Price change | $649,900-7%$290/sqft |
Source: Stellar MLS #N6132452 Report a problem | ||
| 1/29/2025 | Price change | $699,000-6.7%$312/sqft |
Source: Stellar MLS #N6132452 Report a problem | ||
| 12/3/2024 | Price change | $749,000-2.1%$334/sqft |
Source: Stellar MLS #N6132452 Report a problem | ||
| 5/29/2024 | Price change | $765,000-1.8%$341/sqft |
Source: Stellar MLS #N6132452 Report a problem | ||
| 4/19/2024 | Listed for sale | $779,000-0.8%$347/sqft |
Source: Stellar MLS #N6132452 Report a problem | ||
| 11/1/2023 | Listing removed | -- |
Source: Stellar MLS #N6124656 Report a problem | ||
| 10/11/2023 | Price change | $785,000-4.8%$350/sqft |
Source: Stellar MLS #N6124656 Report a problem | ||
| 7/18/2023 | Price change | $825,000-2.8%$368/sqft |
Source: Stellar MLS #N6124656 Report a problem | ||
| 3/29/2023 | Price change | $849,000-5.6%$379/sqft |
Source: Stellar MLS #N6124656 Report a problem | ||
| 3/1/2023 | Price change | $899,000-2.8%$401/sqft |
Source: Stellar MLS #N6124656 Report a problem | ||
| 1/19/2023 | Listed for sale | $925,000+106%$413/sqft |
Source: Stellar MLS #N6124656 Report a problem | ||
| 9/11/2019 | Sold | $449,000$200/sqft |
Source: Public Record Report a problem | ||
| 7/29/2019 | Listed for sale | $449,000$200/sqft |
Source: FINE PROPERTIES #A4439919 Report a problem | ||
| 7/29/2019 | Pending sale | $449,000$200/sqft |
Source: FINE PROPERTIES #A4439919 Report a problem | ||
| 6/29/2019 | Listed for sale | $449,000$200/sqft |
Source: FINE PROPERTIES #A4439919 Report a problem | ||
Public tax history
| Year | Property taxes | Tax assessment |
|---|---|---|
| 2025 | $6,748 +3.1% | $433,602 +2.9% |
| 2024 | $6,543 +2.9% | $421,382 +3% |
| 2023 | $6,357 +1.5% | $409,109 +3% |
| 2022 | $6,261 +0.7% | $397,193 +3% |
| 2021 | $6,215 -3% | $385,624 +1.4% |
| 2020 | $6,406 +144.6% | $380,300 +452.4% |
| 2019 | $2,619 | $68,849 -34.7% |
| 2018 | $2,619 -3% | $105,500 +85.4% |
| 2017 | $2,700 | $56,900 |
Find assessor info on the county website
Neighborhood: 34293
Nearby homes
- $664,0004 bd3 ba2.2k sqft24140 Gallberry Dr, Venice, FL 34293Off Market
- $685,0002 bd3 ba1.8k sqft24148 Gallberry Dr, Venice, FL 34293Sold
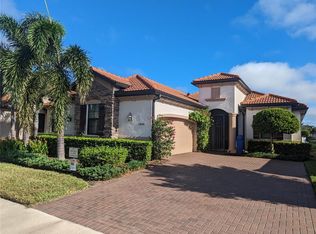
- $643,2004 bd2 ba2.2k sqft24152 Gallberry Dr, Venice, FL 34293Off Market

- $602,7002 bd2 ba1.8k sqft24156 Gallberry Dr, Venice, FL 34293Off Market
- $565,4003 bd3 ba2.2k sqft24145 Gallberry Dr, Venice, FL 34293Off Market
- $561,0004 bd2 ba2.2k sqft24141 Gallberry Dr, Venice, FL 34293Off Market
- $663,6004 bd3 ba2.2k sqft24149 Gallberry Dr, Venice, FL 34293Off Market
- $534,7003 bd2 ba2k sqft24153 Gallberry Dr, Venice, FL 34293Off Market
Nearby schools
GreatSchools rating
- 9/10Taylor Ranch Elementary SchoolGrades: PK-5Distance: 1 mi
- 7/10Venice Middle SchoolGrades: 6-8Distance: 3.2 mi
- 7/10Venice Senior High SchoolGrades: 9-12Distance: 6.3 mi
Get a cash offer in 3 minutes
Find out how much your home could sell for in as little as 3 minutes with a no-obligation cash offer.
Estimated market value
$596,700
Get a cash offer in 3 minutes
Find out how much your home could sell for in as little as 3 minutes with a no-obligation cash offer.
Estimated market value
$596,700
- Florida
- Sarasota County
- Venice
- 34293
- 24144 GALLBERRY DRIVE
Nearby cities
Nearby neighborhoods
Nearby zip codes
Other Venice Topics
