Skip main navigation
Closed
  • $389,900

    24144 Raynagua Blvd, Loxley, AL 36551

    4beds
    2,152sqft
    Residential
    Built in 2011
    10,280 Square Feet Lot
    $391,100 Zestimate®
    $181/sqft
    $2,674 Estimated rent

    Home value

    $391,100

    $372,000 - $411,000

    $2,674/mo

    Zestimate® history
    Loading
    Loading...

    Owner options

    List your home for rent

    $2,674/mo

    Rent Zestimate®

    Find your next renter with Zillow Rental Manager. Plus, with online applications, you can quickly screen prospective tenants – for free.

    Learn more

    $2,674/mo

    Rent Zestimate®

    Refinance and save

    $2,165/mo

    Est. payment

    Refinancing to a lower rate could help reduce your monthly payments and save thousands over the life of the loan.

    See today's rates

    $2,165/mo

    Est. payment

    Explore your selling options

    Work with a Zillow partner agent

    Leverage their expertise and Zillow's premium Showcase listings to get your home seen by more buyers.

    Get started

    List with your own agent

    Get your home in front of millions of buyers by listing it on Zillow.

    Learn how to do it

    Sell it yourself

    Take full control of how buyers see your home on Zillow by listing For Sale by Owner (FSBO).

    List your home

    What's special

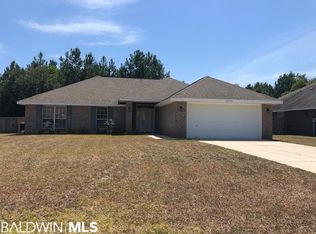
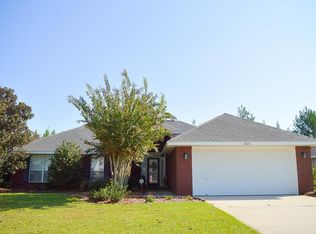
    Welcome Home to this Beautiful, well maintained, All Brick, 4 bed/2 full bath home with ADDITIONAL OFFICE/BONUS ROOM and your very own 16'x32' POOL with sand filter (New liner 2021). There is a nice sized entry way from the front door and the formal dining is just off to the left. The kitchen has plenty of cabinet storage, pantry closet, bar seating and additional eat-in dining perfect for entertaining guest with views out to the pool. The primary bedroom has tray ceilings, french doors that lead out to the back patio/pool area, and in-suite bath. The primary bath has double vanities, 2 walk-in closets, and a separate shower and garden tub. The large living room feels so open with the high ceilings and 11ft tray ceiling. NO CARPET throughout and all bedrooms have ceiling fans. One guest bedroom has a door leading out to the back patio/pool area as well. Newer appliances in the kitchen and kitchen refrigerator does convey. Fully fenced in back yard with double gate side entrance. Lakeland subdivision has a community pond and playground with a walking path and nice gazebo area. There is also access to Lake Raynagua and use of the boat ramp for those who love to be on the water!! It's just a short drive down to the beautiful gulf beaches. Hurry!! Make sure to schedule to see this one soon!! Seller is including a Home Warranty. Buyer to verify all information during due diligence.

    Zillow last checked:

    Listing updated:

    Listed by:

    Misty Brown 404-903-2547,

    Southern Roots Real Estate

    Bought with:

    Jessica Martinez

    EXP REALTY,LLC

    Source: Baldwin Realtors,MLS#: 394443MLS Logo

    Facts & features

    Interior

    Bedrooms & bathrooms
    • Bedrooms: 4
    • Bathrooms: 2
    • Full bathrooms: 2
    • Main level bedrooms: 4
    Rooms
    • Room types: Office/Study
    Primary bedroom
    • Level: Main
    • Area: 252.85
    • Dimensions: 13.25 x 19.08
    Bedroom 2
    • Level: Main
    • Area: 143.92
    • Dimensions: 13.08 x 11
    Bedroom 3
    • Level: Main
    • Area: 119.17
    • Dimensions: 10.83 x 11
    Bedroom 4
    • Level: Main
    • Area: 117.33
    • Dimensions: 10.67 x 11
    Dining room
    • Level: Main
    • Area: 112.78
    • Dimensions: 11.67 x 9.67
    Kitchen
    • Level: Main
    • Area: 160.78
    • Dimensions: 14.08 x 11.42
    Living room
    • Level: Main
    • Area: 388.5
    • Dimensions: 21.58 x 18
    Heating
    • Electric
    Appliances
    • Included: Dishwasher, Microwave, Electric Range, Refrigerator w/Ice Maker
    • Laundry: Main Level
    Features
    • Ceiling Fan(s), En-Suite, High Ceilings, High Speed Internet, Split Bedroom Plan
    • Flooring: Tile
    • Has basement: No
    • Has fireplace: No
    Interior area
    • Total structure area: 2,152
    • Total interior livable area: 2,152 sqft

    Property

    Parking
    • Total spaces: 8
    • Parking features: Garage
    • Garage spaces: 2
    Features
    • Levels: One
    • Stories: 1
    • Patio & porch: Covered, Rear Porch, Front Porch
    • Has private pool: Yes
    • Pool features: In Ground
    • Has view: Yes
    • View description: None
    • Waterfront features: No Waterfront
    Lot
    • Size: 10,280 Square Feet
    • Dimensions: 80 x 135
    • Features: Less than 1 acre
    Details
    • Parcel number: 4206230000036.123
    • Zoning description: Single Family Residence

    Construction

    Type & style
    • Home type: SingleFamily
    • Architectural style: Craftsman
    • Property subtype: Residential
    Materials
    • Brick
    • Foundation: Slab
    • Roof: Composition
    Condition
    • Resale
    • New construction: No
    • Year built: 2011
    Details
    • Warranty included: Yes

    Utilities & green energy

    • Sewer: Public Sewer
    • Water: Public
    • Utilities for property: Riviera Utilities

    Community & HOA

    Community
    • Features: Gazebo, Playground
    • Subdivision: Lakeland
    HOA
    • Has HOA: Yes
    • Services included: Association Management, Maintenance Grounds
    • HOA fee: $400 annually
    Location
    • Region: Loxley

    Financial & listing details

    • Price per square foot: $181/sqft
    • Tax assessed value: $300,000
    • Annual tax amount: $885
    • Price range: $389.9K - $389.9K
    • Date on market: 4/2/2026
    • Ownership: Whole/Full

    Price history

    DateEventPrice
    5/14/2026Sold$389,900$181/sqft
    Source: Baldwin Realtors #394443 Report a problem
    4/4/2026Pending sale$389,900$181/sqft
    Source: Baldwin Realtors #394443 Report a problem
    4/2/2026Listed for sale$389,900+61.1%$181/sqft
    Source: Baldwin Realtors #394443 Report a problem
    3/9/2020Sold$242,000-3.2%$112/sqft
    Source: Baldwin Realtors #289873 Report a problem
    1/7/2020Price change$249,900-2%$116/sqft
    Source: Berkshire Hathaway Cooper & Co - Gulf Shores #289873 Report a problem
    10/5/2019Listed for sale$255,000+59.5%$118/sqft
    Source: Berkshire Hathaway Cooper & Co - Gulf Shores #289873 Report a problem
    11/14/2011Sold$159,900$74/sqft
    Source: Public Record Report a problem

    Public tax history

    YearProperty taxesTax assessment
    2025$885 +2.1%$30,000 +2%
    2024$866 -6.1%$29,400 -5.8%
    2023$922 $31,200 +19.3%
    2022-- $26,160 +13.1%
    2021$611 $23,120 +2.8%
    2020-- $22,500 -2.8%
    2019$603 +9.4%$23,160 +8.7%
    2018$551 +2.1%$21,300 +1.9%
    2017$540 $20,900 +8.2%
    2016-- $19,320 +1.4%
    2015-- $19,060 +8.8%
    2014-- $17,520 -0.7%
    2013-- $17,640
    Find assessor info on the county website

    Neighborhood: 36551

    Nearby schools

    GreatSchools rating
    Schools provided by the listing agent
    • Elementary: Loxley Elementary
    • Middle: Central Baldwin Middle
    • High: Robertsdale High

    Source: Baldwin Realtors. This data may not be complete. We recommend contacting the local school district to confirm school assignments for this home.

    Get a cash offer in 3 minutes
    Find out how much your home could sell for in as little as 3 minutes with a no-obligation cash offer.
    Estimated market value
    $391,100
    Get a cash offer in 3 minutes
    Find out how much your home could sell for in as little as 3 minutes with a no-obligation cash offer.
    Estimated market value
    $391,100