Skip main navigation
Closed
  • $486,800

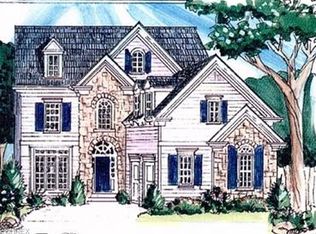
    24144 Salzburg Cir, North Olmsted, OH 44070

    4beds
    2,129sqft
    Single Family Residence
    Built in 2016
    10,193 Square Feet Lot
    $487,900 Zestimate®
    $229/sqft
    $2,847 Estimated rent

    Home value

    $487,900

    $454,000 - $527,000

    $2,847/mo

    Zestimate® history
    Loading
    Loading...

    Owner options

    List your home for rent

    $2,847/mo

    Rent Zestimate®

    Find your next renter with Zillow Rental Manager. Plus, with online applications, you can quickly screen prospective tenants – for free.

    Learn more

    $2,847/mo

    Rent Zestimate®

    Refinance and save

    $3,449/mo

    Est. payment

    Refinancing to a lower rate could help reduce your monthly payments and save thousands over the life of the loan.

    See today's rates

    $3,449/mo

    Est. payment

    Explore your selling options

    Work with a Zillow partner agent

    Leverage their expertise and Zillow's premium Showcase listings to get your home seen by more buyers.

    Get started

    List with your own agent

    Get your home in front of millions of buyers by listing it on Zillow.

    Learn how to do it

    Sell it yourself

    Take full control of how buyers see your home on Zillow by listing For Sale by Owner (FSBO).

    List your home

    What's special

    Gas fireplaceProfessionally designed landscapeCeiling fanGorgeous richcliff paver patioBright comfortable great roomQuartz counter topsLovely tiled backsplash

    Zillow last checked:

    Listing updated:

    Listed by:

    Chris H Olsen 216-702-0537 chris@OlsenZiegler.com,

    Olsen Ziegler Realty LLC

    Bought with:

    Anne M Callahan, 441848

    Keller Williams Citywide

    Source: MLS Now,MLS#: 5213735MLS LogoOriginating MLS: Akron Cleveland Association of REALTORS

    Facts & features

    Interior

    Bedrooms & bathrooms
    • Bedrooms: 4
    • Bathrooms: 3
    • Full bathrooms: 3
    • Main level bathrooms: 1
    • Main level bedrooms: 1
    Primary bedroom
    • Description: Flooring: Carpet
    • Level: Second
    • Dimensions: 17 x 13
    Bedroom
    • Description: Flooring: Carpet
    • Level: First
    • Dimensions: 11 x 10
    Bedroom
    • Description: Ceiling fan, functional organizational closet system.,Flooring: Carpet
    • Level: Second
    • Dimensions: 11 x 10
    Bedroom
    • Description: Ceiling fan, functional organizational closet system.,Flooring: Carpet
    • Level: Second
    • Dimensions: 10 x 9
    Primary bathroom
    • Description: 6' raised height vanity, 2 sinks. Separate shower, soaking tub & Quartz countertops.,Flooring: Ceramic Tile
    • Level: Second
    • Dimensions: 10 x 8
    Bathroom
    • Description: Main-level full bathroom accessible from hall and adjoining bedroom. Granite countertops.,Flooring: Ceramic Tile
    • Level: First
    • Dimensions: 9 x 5
    Bathroom
    • Description: Modern, impeccable upstairs hall bathroom. Granite countertops.,Flooring: Ceramic Tile
    • Level: Second
    • Dimensions: 8 x 5
    Dining room
    • Description: Flooring: Laminate
    • Level: First
    • Dimensions: 10 x 10
    Eat in kitchen
    • Description: Quartz countertops, SS KitchenAid dishwasher, Bosch SS gas range; Vent-a-Hood, Whirlpool SS refrigerator (French door); Under cabinet lighting.,Flooring: Laminate
    • Level: First
    • Dimensions: 21 x 10
    Great room
    • Description: Flooring: Laminate
    • Level: First
    • Dimensions: 17 x 13
    Laundry
    • Description: Flooring: Ceramic Tile
    • Level: First
    • Dimensions: ND x ND
    Office
    • Description: Built-in (desk, window seat, bookshelves, storage cabinets).,Flooring: Laminate
    • Level: First
    • Dimensions: 10 x 9
    Heating
    • Forced Air, Gas
    Cooling
    • Central Air
    Appliances
    • Included: Dryer, Dishwasher, Disposal, Microwave, Range, Refrigerator, Washer
    • Laundry: Main Level
    Features
    • Breakfast Bar, Bookcases, Built-in Features, Tray Ceiling(s), Ceiling Fan(s), Crown Molding, Coffered Ceiling(s), Double Vanity, Entrance Foyer, Eat-in Kitchen, Granite Counters, Open Floorplan, Pantry, Recessed Lighting, Storage, Soaking Tub, Walk-In Closet(s)
    • Basement: Full,Unfinished,Sump Pump
    • Number of fireplaces: 1
    • Fireplace features: Gas, Gas Log, Great Room
    Interior area
    • Total structure area: 2,129
    • Total interior livable area: 2,129 sqft
    • Finished area above ground: 2,129

    Property

    Parking
    • Total spaces: 2
    • Parking features: Attached, Concrete, Drain, Driveway, Garage Faces Front, Garage, Garage Door Opener, Paved, Water Available
    • Attached garage spaces: 2
    Features
    • Levels: Two
    • Stories: 2
    • Patio & porch: Front Porch, Patio
    • Exterior features: Private Yard
    • Fencing: Privacy,Wood
    Lot
    • Size: 10,193 Square Feet
    • Features: Back Yard, Cul-De-Sac, Front Yard, Landscaped, Pie Shaped Lot
    Details
    • Parcel number: 23127087

    Construction

    Type & style
    • Home type: SingleFamily
    • Architectural style: Colonial
    • Property subtype: Single Family Residence
    Materials
    • Stone Veneer, Vinyl Siding
    • Roof: Asphalt,Fiberglass
    Condition
    • Year built: 2016

    Utilities & green energy

    • Sewer: Public Sewer
    • Water: Public

    Community & HOA

    Community
    • Security: Smoke Detector(s)
    HOA
    • Has HOA: No
    Location
    • Region: North Olmsted

    Financial & listing details

    • Price per square foot: $229/sqft
    • Tax assessed value: $131,800
    • Annual tax amount: $3,127
    • Date on market: 5/28/2026
    • Cumulative days on market: 6 days
    • Listing terms: Cash,Conventional,FHA,VA Loan

    Price history

    DateEventPrice
    7/6/2026Sold$486,800+3.6%$229/sqft
    Source: MLS Now #5213735 Report a problem
    6/3/2026Pending sale$469,900$221/sqft
    Source: MLS Now #5213735 Report a problem
    5/28/2026Listed for sale$469,900+40.3%$221/sqft
    Source: MLS Now #5213735 Report a problem
    7/17/2015Sold$335,000+42.6%$157/sqft
    Source: MLS Now #3673887 Report a problem
    2/24/2015Price change$235,000-21.7%$110/sqft
    Source: Howard Hanna - Lakewood #3673887 Report a problem
    2/4/2015Price change$300,000+2.7%$141/sqft
    Source: Howard Hanna - Lakewood #3673887 Report a problem
    12/20/2014Listed for sale$292,000$137/sqft
    Source: Howard Hanna - Lakewood #3673887 Report a problem

    Public tax history

    YearProperty taxesTax assessment
    2025$3,127 -1.1%$46,130
    2024$3,161 -10.1%$46,130 +7.2%
    2023$3,516 +0.5%$43,050
    2022$3,497 +10.5%$43,050
    2021$3,165 +3.6%$43,050 +17%
    2020$3,054 +0.3%$36,790 +0%
    2019$3,044 +1%$36,780 0%
    2018$3,014 +9.2%$36,790 +18.6%
    2017$2,760 +188.7%$31,010 +205.5%
    2016$956 +5%$10,150
    2015$910 +2.5%$10,150 +3.9%
    2014$889 +7.6%$9,770
    2013$826 +2.5%$9,770
    2012$806 +167%$9,770 +158.5%
    2011$302 +0%$3,780
    2010$302 +10.5%$3,780
    2009$273 -4.6%$3,780 -10%
    2008$286 +2%$4,200
    2007$280 +9.7%$4,200
    2006$256 +2.8%$4,200 +8%
    2005$249 +1.2%$3,890
    2004$246 +2%$3,890
    2003$241 +7.5%$3,890 +6.9%
    2002$224 -40.1%$3,640
    2001$374 -0.1%$3,640
    2000$374 $3,640
    Find assessor info on the county website

    Neighborhood: 44070

    Nearby schools

    GreatSchools rating
    Schools provided by the listing agent
    • District: North Olmsted CSD - 1820

    Source: MLS Now. This data may not be complete. We recommend contacting the local school district to confirm school assignments for this home.

    Get a cash offer in 3 minutes
    Find out how much your home could sell for in as little as 3 minutes with a no-obligation cash offer.
    Estimated market value
    $487,900
    Get a cash offer in 3 minutes
    Find out how much your home could sell for in as little as 3 minutes with a no-obligation cash offer.
    Estimated market value
    $487,900