Skip main navigation
Off market
  • $1,476,900

    24145 Big Timber St, Lake Forest, CA 92630

    5beds
    2,338sqft
    SingleFamily
    Built in 1977
    5,562 Square Feet Lot
    $1,476,900 Zestimate®
    $632/sqft
    $7,781 Estimated rent

    Home value

    $1,476,900

    $1.39M - $1.58M

    $7,781/mo

    Zestimate® history
    Loading
    Loading...

    Owner options

    List your home for rent

    $7,781/mo

    Rent Zestimate®

    Find your next renter with Zillow Rental Manager. Plus, with online applications, you can quickly screen prospective tenants – for free.

    Learn more

    $7,781/mo

    Rent Zestimate®

    Refinance and save

    $9,224/mo

    Est. payment

    Refinancing to a lower rate could help reduce your monthly payments and save thousands over the life of the loan.

    See today's rates

    $9,224/mo

    Est. payment

    Explore your selling options

    Work with a Zillow partner agent

    Leverage their expertise and Zillow's premium Showcase listings to get your home seen by more buyers.

    Get started

    List with your own agent

    Get your home in front of millions of buyers by listing it on Zillow.

    Learn how to do it

    Sell it yourself

    Take full control of how buyers see your home on Zillow by listing For Sale by Owner (FSBO).

    List your home

    What's special

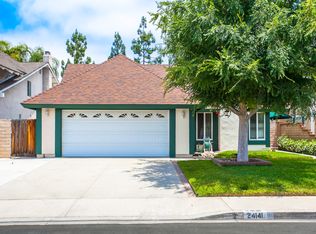
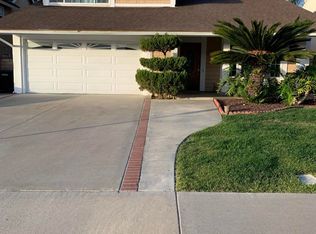
    Resort Style Living Awaits in Expanded & Beautifully Upgraded Pool Home! 5 Large Bedrooms, 3 Remodeled Baths Includes Big Downstairs Bedroom or Office & Bathroom, 2 Car Garage w/Driveway that has Room for 3 Cars, Many Upgrades Include Spacious Remodeled Kitchen & Expensive Designer Bathrooms, Oversized Sunny Breakfast Room, Sparkling Pool/Spa, Newer Windows, Vinyl Plank Flooring, A/C & Furnace; Open Kitchen has Granite Counters & Backsplash, Gleaming White Cabinetry Incl. Large Pantry w/Pull Outs, Lazy Susan Corner, Open to Large Family Room, Added Breakfast Room has French Door that Opens to the Private Backyard w/Pool & Spa, Formal Living Room has Vaulted Ceiling & Fireplace w/Wood Mantle, Formal Dining Room has Ceiling Fan & Mirrored Wall, Remodeled Downstairs Bath has Custom Vanity & Large Tiled Shower w/Two Shower heads, Shampoo Recess, Frameless Glass Door, Slate Tile Floor & Door that Leads to the Sideyard(easy access to pool), Large Master Bedroom has Vaulted Ceiling, Wall of Closets w/Mirrored Sliding Doors & Organizers, Oversized Remodeled Bath has Plenty of Custom Cabinets, Huge Custom Tiled Shower w/Frameless Glass Door, Two Shower heads, Shampoo Recess & Ledge Seat, Large Secondary Bedrooms, Remodeled Secondary Bath has Tub/Shower w/Decorative Tile & Glass Barn Door, Entertainer's Backyard has Beautiful Pool & Spa, BBQ w/Counter & Fridge, Raised Patios & Planters, No Assoc Dues, Low Tax Rate, Walk to Shopping & Park, Short Drive to Spectrum, 5 & 405 Freeways

    This property is off market, which means it's not currently listed for sale or rent on Zillow. This may be different from what's available on other websites or public sources.
    Facts & features

    Interior

    Bedrooms & bathrooms
    • Bedrooms: 5
    • Bathrooms: 3
    • Full bathrooms: 3
    Heating
    • Forced air, Solar
    Cooling
    • Central
    Appliances
    • Laundry: In Garage
    Features
    • Recessed Lighting, Stone Counters, Granite Counters, Chair Railings, Cathedral Ceiling(s), Ceiling Fan(s)
    • Flooring: Linoleum / Vinyl
    • Has fireplace: Yes
    • Fireplace features: Living Room
    • Common walls with other units/homes: No Common Walls
    Interior area
    • Total interior livable area: 2,338 sqft

    Property

    Parking
    • Total spaces: 2
    • Parking features: Garage - Attached
    Features
    • Levels: Two
    • Pool features: Private
    • Spa features: Private
    Lot
    • Size: 5,562 sqft
    • Features: Back Yard, Front Yard
    Details
    • Parcel number: 61741202
    • Special conditions: Standard

    Construction

    Type & style
    • Home type: SingleFamily
    Condition
    • Year built: 1977

    Utilities & green energy

    • Sewer: Public Sewer
    • Water: Public
    Green energy
    • Energy generation: Solar

    Community & neighborhood

    Location
    • Region: Lake Forest

    Other

    Other facts
    • CommonWalls: No Common Walls
    • PropertyType: Residential
    • StateOrProvince: CA
    • YearBuiltSource: Assessor
    • StandardStatus: Pending
    • CommunityFeatures: Sidewalks, Suburban, Street Lights
    • LotFeatures: Back Yard, Front Yard
    • SpecialListingConditions: Standard
    • StreetSuffix: Street
    • EatingArea: Breakfast Counter / Bar, Breakfast Nook, Dining Room
    • FireplaceFeatures: Living Room
    • ParkingFeatures: Direct Garage Access, Driveway
    • PreviousStandardStatus: Active Under Contract
    • CountyOrParish: Orange
    • RoomType: Living Room, Main Floor Bedroom, Family Room, Kitchen
    • SpaFeatures: Private
    • InteriorFeatures: Recessed Lighting, Stone Counters, Granite Counters, Chair Railings, Cathedral Ceiling(s), Ceiling Fan(s)
    • Heating: Forced Air, Solar
    • PoolFeatures: Private
    • City: Lake Forest
    • HighSchoolDistrict: Saddleback Valley Unified
    • MLSAreaMajor: LS - Lake Forest South
    • LaundryFeatures: In Garage
    • InteriorFeatures: Pantry
    • GreenEnergyGeneration: Solar
    • Levels: Two
    • ElevationUnits: Feet
    • LivingAreaUnits: Square Feet
    • WaterSource: Public
    • LotSizeSource: Assessor
    • Flooring: Vinyl
    • AttachedGarageYN: 1
    • Country: US
    • RoomKitchenFeatures: Kitchen Open to Family Room, Granite Counters, Remodeled Kitchen
    • RoomBathroomFeatures: Shower, Double Sinks In Master Bath, Remodeled, Dual shower heads (or Multiple)
    • TaxTractNumber: 9106
    • Sewer: Public Sewer
    • Cooling: Central Air
    • SeniorCommunityYN: 0
    • ParcelNumber: 61741202

    Price history

    DateEventPrice
    9/18/2020Sold$890,000+0.2%$381/sqft
    Source: CRMLS #OC20172582 Report a problem
    8/29/2020Pending sale$888,000$380/sqft
    Source: First Team Real Estate #OC20172582 Report a problem
    8/23/2020Listed for sale$888,000$380/sqft
    Source: First Team Real Estate #OC20172582 Report a problem

    Public tax history

    YearProperty taxesTax assessment
    2025$10,112 +1.9%$963,364 +2%
    2024$9,928 +2.4%$944,475 +2%
    2023$9,696 +1.8%$925,956 +2%
    2022$9,523 +2%$907,800 +2%
    2021$9,334 +130%$890,000 +125%
    2020$4,059 $395,544 +2%
    2019$4,059 +2.1%$387,789 +2%
    2018$3,977 +4.1%$380,186 +2%
    2017$3,822 $372,732 +2%
    2016$3,822 +1.7%$365,424 +1.5%
    2015$3,757 +3.5%$359,935 +2%
    2014$3,629 $352,885 +0.5%
    2013-- $351,291 +2%
    2012-- $344,403 +2%
    2011-- $337,650 +0.8%
    2010-- $335,127 -0.2%
    2009-- $335,924 +4.7%
    2008-- $320,723 +2%
    2007-- $314,435 +2%
    2006-- $308,270 +2%
    2005-- $302,226 +2%
    2004-- $296,300 +1.9%
    2003-- $290,870 +2%
    2002-- $285,167 +2%
    2001$2,898 +1.2%$279,576 +2%
    2000$2,863 $274,095

    Find assessor info on the county website

    Neighborhood: 92630

    Nearby schools

    GreatSchools rating
    Schools provided by the listing agent
    • High: El Toro
    • District: Saddleback Valley Unified

    Source: The MLS. This data may not be complete. We recommend contacting the local school district to confirm school assignments for this home.

    Get a cash offer in 3 minutes
    Find out how much your home could sell for in as little as 3 minutes with a no-obligation cash offer.
    Estimated market value
    $1,476,900
    Get a cash offer in 3 minutes
    Find out how much your home could sell for in as little as 3 minutes with a no-obligation cash offer.
    Estimated market value
    $1,476,900