Skip main navigation
Sold for $605,000
  • $605,000

    24145 Locust St, Farmington Hills, MI 48335

    3beds
    3,100sqft
    Single Family Residence
    Built in 1937
    1.1 Acres Lot
    $620,200 Zestimate®
    $195/sqft
    $3,310 Estimated rent

    Home value

    $620,200

    $583,000 - $664,000

    $3,310/mo

    Zestimate® history
    Loading
    Loading...

    Owner options

    List your home for rent

    $3,310/mo

    Rent Zestimate®

    Find your next renter with Zillow Rental Manager. Plus, with online applications, you can quickly screen prospective tenants – for free.

    Learn more

    $3,310/mo

    Rent Zestimate®

    Refinance and save

    $3,940/mo

    Est. payment

    Refinancing to a lower rate could help reduce your monthly payments and save thousands over the life of the loan.

    See today's rates

    $3,940/mo

    Est. payment

    Explore your selling options

    Work with a Zillow partner agent

    Leverage their expertise and Zillow's premium Showcase listings to get your home seen by more buyers.

    Get started

    List with your own agent

    Get your home in front of millions of buyers by listing it on Zillow.

    Learn how to do it

    Sell it yourself

    Take full control of how buyers see your home on Zillow by listing For Sale by Owner (FSBO).

    List your home

    What's special

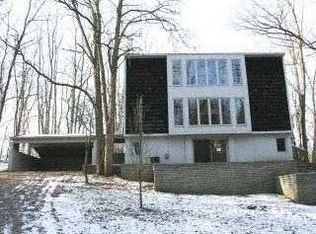
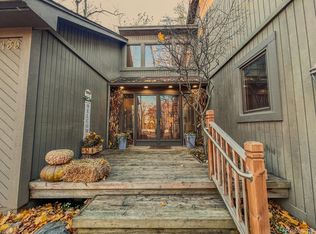
    Tucked away on a quiet street just a short walk from vibrant downtown Farmington, this beautifully maintained 3-bedroom, 2.5-bath ranch offers the perfect combination of privacy, comfort, and convenience. The home features new carpet throughout, fresh interior updates, and an open floor plan that flows easily from room to room. A special highlight is the solarium attached to the primary suite—a sun-filled retreat ideal for morning coffee, a reading nook, or peaceful home office space. Step outside to a private backyard oasis designed by a master gardener, complete with mature trees, colorful perennials, and an in-ground pool. Whether you’re entertaining or enjoying a quiet evening at home, the setting is peaceful and secluded. Additional features include a cozy living room with fireplace, spacious kitchen with ample cabinet space, an attached garage, and a partially finished basement perfect for additional living or storage. ***Buyer to verify all measurements and square footage. All taxes must be verified by the buyer and agent.*** BATVAI

    Zillow last checked:

    Listing updated:

    Listed by:

    Bethany Reyes 248-259-6583,

    KW Domain,

    Julia Zahn 248-590-0800,

    KW Domain

    Bought with:

    Mary Morasso, 6501402453

    Keller Williams Paint Creek

    Source: Realcomp II,MLS#: 20251009563MLS Logo

    Facts & features

    Interior

    Bedrooms & bathrooms
    • Bedrooms: 3
    • Bathrooms: 3
    • Full bathrooms: 2
    • 1/2 bathrooms: 1
    Primary bedroom
    • Level: Entry
    • Area: 480
    • Dimensions: 32 X 15
    Bedroom
    • Level: Entry
    • Area: 90
    • Dimensions: 10 X 9
    Bedroom
    • Level: Entry
    • Area: 132
    • Dimensions: 12 X 11
    Primary bathroom
    • Level: Entry
    Other
    • Level: Entry
    Other
    • Level: Entry
    Dining room
    • Level: Entry
    • Area: 240
    • Dimensions: 16 X 15
    Family room
    • Level: Entry
    • Area: 280
    • Dimensions: 20 X 14
    Great room
    • Level: Entry
    • Area: 391
    • Dimensions: 23 X 17
    Kitchen
    • Level: Entry
    • Area: 336
    • Dimensions: 24 X 14
    Heating
    • Electric, Forced Air, Natural Gas
    Cooling
    • Attic Fan, Central Air
    Appliances
    • Included: Dishwasher, Disposal, Double Oven, Dryer, Free Standing Refrigerator, Gas Cooktop, Washer
    Features
    • Jetted Tub, Sound System
    • Basement: Partially Finished
    • Has fireplace: Yes
    • Fireplace features: Family Room, Great Room, Master Bedroom
    Interior area
    • Total interior livable area: 3,100 sqft
    • Finished area above ground: 2,600
    • Finished area below ground: 500

    Property

    Parking
    • Total spaces: 2
    • Parking features: Two Car Garage, Attached, Direct Access, Electricityin Garage, Garage Door Opener
    • Attached garage spaces: 2
    Features
    • Levels: One
    • Stories: 1
    • Entry location: GroundLevelwSteps
    • Patio & porch: Patio, Porch
    • Exterior features: Lighting
    • Pool features: In Ground, Outdoor Pool
    • Fencing: Back Yard,Fenced
    Lot
    • Size: 1.10 Acres
    • Features: Wooded
    Details
    • Parcel number: 2321452011
    • Special conditions: Short Sale No,Standard

    Construction

    Type & style
    • Home type: SingleFamily
    • Architectural style: Contemporary,Raised Ranch
    • Property subtype: Single Family Residence
    Materials
    • Wood Siding
    • Foundation: Basement, Crawl Space, Poured, Sump Pump
    Condition
    • New construction: No
    • Year built: 1937

    Utilities & green energy

    • Sewer: Septic Tank
    • Water: Public
    • Utilities for property: Cable Available

    Community & neighborhood

    Security
    • Security features: Security System Owned, Smoke Detectors
    Location
    • Region: Farmington Hills
    • Subdivision: CROSMAN & MARQUIS

    Other

    Other facts
    • Listing agreement: Exclusive Right To Sell
    • Listing terms: Cash,Conventional,FHA,Va Loan

    Price history

    DateEventPrice
    7/31/2025Sold$605,000+5.2%$195/sqft
    Source: Realcomp II #20251009563 Report a problem
    7/2/2025Pending sale$575,000$185/sqft
    Source: Realcomp II #20251009563 Report a problem
    6/27/2025Listed for sale$575,000+76.4%$185/sqft
    Source: Realcomp II #20251009563 Report a problem
    11/5/2013Sold$326,000-2.7%$105/sqft
    Source: Public Record Report a problem
    8/7/2013Listing removed$335,000$108/sqft
    Source: MAX BROOCK, REALTORS�-BLOOMFIELD #213069234 Report a problem
    7/14/2013Listed for sale$335,000+9.8%$108/sqft
    Source: MAX BROOCK, REALTORS-BLOOMFIELD #213069234 Report a problem
    6/27/2013Sold$305,000-16.4%$98/sqft
    Source: Public Record Report a problem
    3/20/2013Pending sale$365,000$118/sqft
    Source: CENTURY 21 Today, Inc. #213019342 Report a problem
    3/5/2013Listed for sale$365,000-5.2%$118/sqft
    Source: CENTURY 21 Today, Inc. #213019342 Report a problem
    4/14/2005Sold$385,000+8.5%$124/sqft
    Source: Public Record Report a problem
    1/16/2004Sold$354,777$114/sqft
    Source: Public Record Report a problem

    Public tax history

    YearProperty taxesTax assessment
    2024-- $236,500
    2023-- --
    2022-- --
    2021-- --
    2020-- --
    2019-- --
    2018-- --
    2015-- --
    2014-- --
    2011-- $129,850 -25.1%
    2010-- $173,360
    2009-- $173,360

    Find assessor info on the county website

    Neighborhood: 48335

    Nearby schools

    GreatSchools rating
    Get a cash offer in 3 minutes
    Find out how much your home could sell for in as little as 3 minutes with a no-obligation cash offer.
    Estimated market value
    $620,200
    Get a cash offer in 3 minutes
    Find out how much your home could sell for in as little as 3 minutes with a no-obligation cash offer.
    Estimated market value
    $620,200