Skip main navigation
Closed
  • $415,000

    24146 County Highway 27, Fergus Falls, MN 56537

    4beds
    3,074sqft
    Single Family
    Built in 1970
    1.41 Acres Lot
    $421,800 Zestimate®
    $135/sqft
    $1,873 Estimated rent

    Home value

    $421,800

    $291,000 - $612,000

    $1,873/mo

    Zestimate® history
    Loading
    Loading...

    Owner options

    List your home for rent

    $1,873/mo

    Rent Zestimate®

    Find your next renter with Zillow Rental Manager. Plus, with online applications, you can quickly screen prospective tenants – for free.

    Learn more

    $1,873/mo

    Rent Zestimate®

    Refinance and save

    $2,024/mo

    Est. payment

    Refinancing to a lower rate could help reduce your monthly payments and save thousands over the life of the loan.

    See today's rates

    $2,024/mo

    Est. payment

    Explore your selling options

    Work with a Zillow partner agent

    Leverage their expertise and Zillow's premium Showcase listings to get your home seen by more buyers.

    Get started

    List with your own agent

    Get your home in front of millions of buyers by listing it on Zillow.

    Learn how to do it

    Sell it yourself

    Take full control of how buyers see your home on Zillow by listing For Sale by Owner (FSBO).

    List your home

    What's special

    Spacious deckSerene backyardSpacious great roomsExpansive lotRecently refreshed appliancesUpdated basement areaHeated drive-through workshop
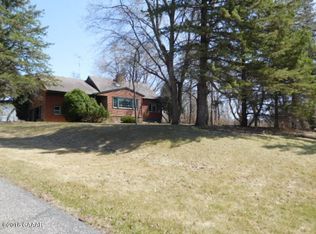
    Spacious 4 Bedroom, 2 Bath Rambler nestled on a generous 1.4 acre lot! This home is a perfect blend of convenience, style, and space offering the perks of rural living while being just a short drive from town! Key Features include recently refreshed appliances and remodeled kitchen, perfect for home cooking and entertaining. Updated basement area and bath which includes two spacious great rooms, ideal for hosting gatherings, movie nights, or creating a recreational retreat along with a 4th bedroom! Step through your patio door in your dining room onto a spacious deck where you can unwind and enjoy the serene backyard. The expansive lot offers endless opportunities for outdoor activities! Enjoy your heated drive-through workshop, perfect for hobbies or projects year round with the convenience of being just steps from your backdoor! Generous Storage options throughout the home, garage, shed and work shop! Schedule your showing today to experience all this home has to offer!

    Zillow last checked:

    Listing updated:

    Listed by:

    Danielle Haas 507-430-8924,

    Minnesota Lands and Homes -Fergus Falls

    Bought with:

    Tadd Larson

    eXp Realty

    Source: NorthstarMLS as distributed by MLS GRID,MLS#: 6630694MLS Logo

    Facts & features

    Interior

    Bedrooms & bathrooms
    • Bedrooms: 4
    • Bathrooms: 2
    • Full bathrooms: 1
    • 3/4 bathrooms: 1
    Bedroom
    • Level: Main
    • Area: 156 Square Feet
    • Dimensions: 13 x 12
    Bedroom 2
    • Level: Main
    • Area: 156 Square Feet
    • Dimensions: 13 x 12
    Bedroom 3
    • Level: Main
    • Area: 154 Square Feet
    • Dimensions: 14 x 11
    Bedroom 4
    • Level: Basement
    • Area: 144 Square Feet
    • Dimensions: 12 x 12
    Bathroom
    • Level: Main
    Bathroom
    • Level: Basement
    Dining room
    • Level: Main
    • Area: 132 Square Feet
    • Dimensions: 11 x 12
    Great room
    • Level: Basement
    • Area: 220 Square Feet
    • Dimensions: 20 x 11
    Kitchen
    • Level: Main
    • Area: 180 Square Feet
    • Dimensions: 10 x 18
    Laundry
    • Level: Basement
    • Area: 117 Square Feet
    • Dimensions: 13 x 9
    Living room
    • Level: Main
    • Area: 260 Square Feet
    • Dimensions: 20 x 13
    Media room
    • Level: Basement
    • Area: 294 Square Feet
    • Dimensions: 21 x 14
    Office
    • Level: Basement
    • Area: 80 Square Feet
    • Dimensions: 10 x 8
    Storage
    • Level: Basement
    • Area: 100 Square Feet
    • Dimensions: 4 x 25
    Utility room
    • Level: Basement
    • Area: 169 Square Feet
    • Dimensions: 13 x 13
    Heating
    • Forced Air
    Cooling
    • Central Air
    Appliances
    • Included: Dishwasher, Electric Water Heater, Exhaust Fan, Microwave, Range, Refrigerator, Washer, Water Softener Owned
    • Laundry: In Basement
    Features
    • Basement: Block
    • Has fireplace: No
    Interior area
    • Total structure area: 3,074
    • Total interior livable area: 3,074 sqft
    • Finished area above ground: 1,537
    • Finished area below ground: 1,150

    Property

    Parking
    • Total spaces: 3
    • Parking features: Attached, Concrete, Floor Drain, Garage Door Opener, Heated Garage, Insulated Garage, Multiple Garages
    • Attached garage spaces: 3
    • Has uncovered spaces: Yes
    • Details: Garage Dimensions (24 x 24 and 24 x 16)
    Accessibility
    • Accessibility features: None
    Features
    • Levels: One
    • Stories: 1
    • Patio & porch: Deck, Patio
    • Pool features: None
    Lot
    • Size: 1.41 Acres
    • Features: Irregular Lot, Tree Coverage - Medium
    Details
    • Additional structures: Workshop, Storage Shed
    • Foundation area: 3075
    • Parcel number: 26000230143005
    • Zoning description: Residential-Single Family

    Construction

    Type & style
    • Home type: SingleFamily
    • Property subtype: Single Family
    Materials
    • Roof: Age 8 Years or Less,Asphalt
    Condition
    • New construction: No
    • Year built: 1970

    Utilities & green energy

    • Electric: Circuit Breakers, 100 Amp Service, Power Company: Ottertail Power
    • Gas: Natural Gas
    • Sewer: Private Sewer, Septic System Compliant - No
    • Water: Private, Well

    Community & HOA

    HOA
    • Has HOA: No
    Location
    • Region: Fergus Falls

    Financial & listing details

    • Price per square foot: $135/sqft
    • Tax assessed value: $360,400
    • Annual tax amount: $2,410
    • Date on market: 11/15/2024
    • Cumulative days on market: 72 days

    Price history

    DateEventPrice
    4/10/2025Sold$415,000$135/sqft
    Source: NorthstarMLS as distributed by MLS GRID #6630694 Report a problem
    1/26/2025Pending sale$415,000$135/sqft
    Source: NorthstarMLS as distributed by MLS GRID #6630694 Report a problem
    11/15/2024Listed for sale$415,000+92.7%$135/sqft
    Source: NorthstarMLS as distributed by MLS GRID #6630694 Report a problem
    10/17/2008Sold$215,375$70/sqft
    Source: Lake Superior Area Realtors as distributed by MLS GRID #1370605 Report a problem

    Public tax history

    YearProperty taxesTax assessment
    2025$2,421 +3.9%$360,400 +3.4%
    2024$2,330 -4.2%$348,500 +11.1%
    2023$2,432 -3.3%$313,800 +8.8%
    2022$2,514 +8%$288,300
    2021$2,328 +2.8%--
    2020$2,264 +9.6%$266,800 +8.6%
    2018$2,065 -11.3%$245,600 +5.7%
    2017$2,328 +14.8%$232,300 +4.3%
    2016$2,028 $222,800
    2015$2,028 +7%--
    2014$1,896 $211,100
    2013-- --
    2012-- --
    2011$1,660 +4.8%--
    2010$1,584 --
    Find assessor info on the county website

    Neighborhood: 56537

    Nearby schools

    GreatSchools rating
    Get pre-qualified for a loan
    At Zillow Home Loans, we can pre-qualify you in as little as 5 minutes with no impact to your credit score.

    An equal housing lender. NMLS #10287.

    Sell for more on Zillow
    Get a Zillow Showcase℠ listing at no additional cost and you could sell for .
    $421,800
    2% more
    +$8,436
    With Zillow Showcase(estimated)
    $430,236