Rare Downtown Plainfield Opportunity! Bring your design ideas to this historic 1890 Cape Cod with cedar siding sitting on a premium 10,742 sq. ft. lot. Inside, you will find beautiful, timeless handcrafted oak millwork and a bonus room/den finished with original pickwick knotty pine paneling on the walls and ceiling. Walking distance to middle and high schools, the Village Green and Lockport Street businesses. This 4-bed, 1.5-bath property features a classic covered front porch, an enclosed back sunroom, detached 2-car garage with attic, and a 10x12 storage shed. Main floor features large living room, office, bedroom, kitchen with appliances and sunny dining room. Upstairs is master bedroom with private 1/2 bath and plenty of closet space and 2 additional bedrooms. Furnce replaced in 2025. Located in Business Transition District. Perfect for conventional buyers looking for in-town location, savvy investors, or small business owners looking to anchor themselves in Plainfield's premier historic corridor. Estate Sale. Sold "As-Is"
Contingent
$300,000
24147 W Main St, Plainfield, IL 60544
4beds
1,762sqft
Single Family Residence
Built in 1880
-- sqft lot
$-- Zestimate®
$170/sqft
$-- HOA
What's special
Cedar sidingEnclosed back sunroomSunny dining roomClassic covered front porchPlenty of closet space
- 1 day
- 971
- 119
Zillow last checked:
Listing updated:
Listed by:
Emily Tracy, AHWD,PSA,SFR,SRES (815)955-8543,
Real People Realty
Source: MRED as distributed by MLS GRID,MLS#: 12740112
Facts & features
Interior
Bedrooms & bathrooms
- Bedrooms: 4
- Bathrooms: 2
- Full bathrooms: 1
- 1/2 bathrooms: 1
Rooms
- Room types: Study
Primary bedroom
- Features: Bathroom (Half)
- Level: Second
- Area: 300 Square Feet
- Dimensions: 10X30
Bedroom 2
- Level: Second
- Area: 100 Square Feet
- Dimensions: 10X10
Bedroom 3
- Level: Second
- Area: 100 Square Feet
- Dimensions: 10X10
Bedroom 4
- Level: Main
- Area: 108 Square Feet
- Dimensions: 9X12
Dining room
- Level: Main
- Area: 121 Square Feet
- Dimensions: 11X11
Kitchen
- Features: Kitchen (Updated Kitchen)
- Level: Main
- Area: 110 Square Feet
- Dimensions: 10X11
Laundry
- Level: Basement
- Area: 100 Square Feet
- Dimensions: 10X10
Living room
- Level: Main
- Area: 210 Square Feet
- Dimensions: 14X15
Study
- Level: Main
- Area: 88 Square Feet
- Dimensions: 8X11
Heating
- Natural Gas
Cooling
- Central Air
Appliances
- Laundry: In Unit
Features
- 1st Floor Bedroom, 1st Floor Full Bath
- Basement: Unfinished,Full
- Number of fireplaces: 1
- Fireplace features: Living Room
Interior area
- Total structure area: 2,412
- Total interior livable area: 1,762 sqft
Property
Parking
- Total spaces: 2.5
- Parking features: Asphalt, Yes, Garage Owned, Detached, Garage
- Garage spaces: 2.5
Accessibility
- Accessibility features: No Disability Access
Features
- Stories: 1.5
- Patio & porch: Porch
Lot
- Dimensions: 138 x 115 x 42 x 281
- Features: Irregular Lot, Mature Trees
Details
- Parcel number: 0603094030090000
- Special conditions: None
Construction
Type & style
- Home type: SingleFamily
- Architectural style: Cape Cod
- Property subtype: Single Family Residence
Materials
- Cedar
- Foundation: Block, Brick/Mortar
Condition
- New construction: No
- Year built: 1880
Utilities & green energy
- Electric: Circuit Breakers
- Sewer: Public Sewer
- Water: Lake Michigan
Community & HOA
HOA
- Services included: None
Location
- Region: Plainfield
Financial & listing details
- Price per square foot: $170/sqft
- Tax assessed value: $263,163
- Annual tax amount: $5,288
- Date on market: 9/12/2026
- Ownership: Fee Simple
Estimated market value
Not available
Estimated sales range
Not available
Not available
Price history
| Date | Event | Price |
|---|---|---|
| 9/14/2026 | Contingent | $300,000$170/sqft |
Source:  MRED as distributed by MLS GRID #12740112 Report a problem MRED as distributed by MLS GRID #12740112 Report a problem | ||
| 9/12/2026 | Listed for sale | $300,000$170/sqft |
Source: MRED as distributed by MLS GRID #12740112 Report a problem | ||
Public tax history
| Year | Property taxes | Tax assessment |
|---|---|---|
| 2024 | $5,288 +6.4% | $87,721 +10.7% |
| 2023 | $4,971 -1.5% | $79,228 +8.3% |
| 2022 | $5,045 +6.8% | $73,152 +7% |
| 2021 | $4,723 +1.9% | $68,366 +2.9% |
| 2020 | $4,637 +4.4% | $66,426 +4.9% |
| 2019 | $4,442 +10.7% | $63,293 +10.5% |
| 2018 | $4,014 +4.2% | $57,302 +5.2% |
| 2017 | $3,853 +3.5% | $54,454 +4.9% |
| 2016 | $3,724 +8.1% | $51,935 +6.8% |
| 2015 | $3,444 | $48,651 +3.7% |
| 2014 | $3,444 +1.2% | $46,933 |
| 2013 | $3,403 -8.9% | $46,933 -2.3% |
| 2012 | $3,736 +7.7% | $48,014 -1.4% |
| 2011 | $3,469 +2.8% | $48,706 -3.8% |
| 2010 | $3,374 +0.7% | $50,607 -4% |
| 2009 | $3,350 +0.4% | $52,716 |
| 2008 | $3,337 | $52,716 +5% |
| 2007 | -- | $50,229 +4.3% |
| 2006 | $3,053 +5.2% | $48,154 +3.4% |
| 2005 | $2,902 +3.2% | $46,558 +5.2% |
| 2004 | $2,813 +2.3% | $44,239 +5% |
| 2003 | $2,750 +4% | $42,141 +6.7% |
| 2002 | $2,644 +4.1% | $39,511 +3.7% |
| 2001 | $2,539 +2% | $38,105 |
| 2000 | $2,489 | $38,105 |
Find assessor info on the county website
Monthly payment
Est. payment
Payment breakdown
Explore the cost of this home by adjusting the details. Changes won't be saved.Climate risks
Neighborhood: Downtown Plainfield
Nearby schools
Schools provided by the listing agent
- Elementary: Central Elementary School
- Middle: Indian Trail Middle School
- High: Central Elementary School
- District: 202
Source: MRED as distributed by MLS GRID. This data may not be complete. We recommend contacting the local school district to confirm school assignments for this home.
- $350,3003 bd3 ba1.6k sqft15006 S Des Plaines St, Plainfield, IL 60544Off Market
- $432,4004 bd3 ba2.1k sqft15002 S Des Plaines St, Plainfield, IL 60544Off Market
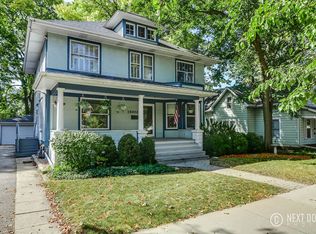
- $345,500-- bd2 ba1.7k sqft24201 W Main St, Plainfield, IL 60544Off Market
- $351,5002 bd1 ba-- sqft24148 W Main St STE 200, Plainfield, IL 60544Off Market
Similar homes
- $275,0003 bd2 ba1.5k sqft950 Us Highway 52, Minooka, IL 60447New
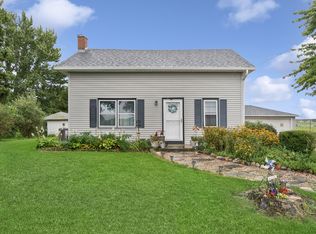 MLS ID #12752689, Kimberly Kissel, ABR,SFR,SRS, Baird & Warner Real Estate. MRED as distributed by MLS GRID
 - $295,0003 bd1 ba1.2k sqft22016 Highway 113 Rte, Wilmington, IL 60481New
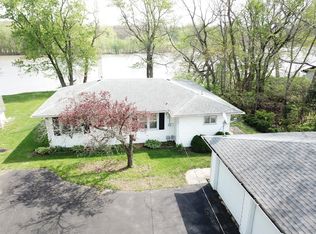 MLS ID #12758826, William Sole, ABR,CRS, Sancken Sole Realty. MRED as distributed by MLS GRID
 - $425,0003 bd2 ba1.6k sqft15311 S Joliet Rd, Plainfield, IL 60544Active
 MLS ID #12709523, Robert Loncar, Loncar Real Estate LTD. MRED as distributed by MLS GRID
 - $310,0002 bd2 ba1.5k sqft21564 W Empress Ln, Plainfield, IL 60544Active
 MLS ID #12702822, Michelle Pieroni, Charles Rutenberg Realty of IL. MRED as distributed by MLS GRID
