Welcome to this beautifully maintained home offering the perfect balance of comfort, style, and thoughtful design. It has 2,870 square feet of living space gives this Parksley home room to spread out, work from home, entertain, and make the space your own. With 3 bedrooms, including a first floor bedroom, 2.5 baths, and an additional bonus room, the layout offers flexibility for a home office, hobby room, guest space, or media room. Inside, you'll find generous room sizes, hardwood floors, a fireplace, and comfortable living areas designed for everyday use. The home also features inviting outdoor spaces, including a deck, creating plenty of room to relax or entertain. Situated on approximately .43 acre with no HOA, this property offers the convenience of an in-town location while still providing space and privacy. Public water, ample square footage, and a versatile floor plan add to the appeal. If you've been searching for a substantial home on Virginia's Eastern Shore without moving into a much higher price range, 24148 Catherine Street deserves a closer look.
For sale
Price cut: $2.5K (8/29)
$362,500
24148 Catherine St, Parksley, VA 23421
3beds
2,870sqft
Single Family Residence
Built in 1965
0.43 Acres Lot
$-- Zestimate®
$126/sqft
$-- HOA
What's special
Generous room sizesAdditional bonus roomVersatile floor planHardwood floors
- 327 days
- 207
- 18
Zillow last checked:
Listing updated:
Listed by:
Linda Baylis Spence 757-999-4503,
Weichert, Realtors Mason - Davis 757-787-1010
Source: Eastern Shore AOR,MLS#: 65439
Facts & features
Interior
Bedrooms & bathrooms
- Bedrooms: 3
- Bathrooms: 3
- Full bathrooms: 2
- 1/2 bathrooms: 1
Rooms
- Room types: Dining Room
Dining room
- Features: Eat-in Kitchen, Dining Room, Bar
Heating
- Heat Pump
Cooling
- Heat Pump
Appliances
- Included: Range, Microwave, Dishwasher, Refrigerator, Washer, Dryer, Gas Water Heater
- Laundry: Washer/Dryer Hookup
Features
- Windows: Window Treatments
- Number of fireplaces: 1
- Fireplace features: One Fireplace
Interior area
- Total structure area: 2,870
- Total interior livable area: 2,870 sqft
Video & virtual tour
Property
Parking
- Parking features: No Garage, Natural Driveway
- Has uncovered spaces: Yes
Features
- Levels: Two
- Patio & porch: Deck, Porch
Lot
- Size: 0.43 Acres
- Dimensions: .43
- Features: <.5 acre +/-
Details
- Parcel number: 078A10100010800
- Zoning description: Residential
Construction
Type & style
- Home type: SingleFamily
- Architectural style: Colonial
- Property subtype: Single Family Residence
Materials
- Vinyl Siding, Brick
- Foundation: Crawl Space
- Roof: Composition,Age Unknown
Condition
- 50-100 yrs +/-
- New construction: No
- Year built: 1965
Utilities & green energy
- Sewer: Septic Tank
- Water: Public
Community & HOA
Community
- Security: Smoke Detector(s)
- Subdivision: Parksley
Location
- Region: Parksley
Financial & listing details
- Price per square foot: $126/sqft
- Tax assessed value: $472,900
- Annual tax amount: $3,213
- Date on market: 11/9/2025
Estimated market value
Not available
Estimated sales range
Not available
Not available
Price history
| Date | Event | Price |
|---|---|---|
| 8/29/2026 | Price change | $362,500-0.7%$126/sqft |
Source:  Eastern Shore AOR #65439 Report a problem Eastern Shore AOR #65439 Report a problem | ||
| 5/4/2026 | Price change | $365,000-2.7%$127/sqft |
Source: Eastern Shore AOR #65439 Report a problem | ||
| 2/20/2026 | Price change | $375,000-6%$131/sqft |
Source: Eastern Shore AOR #65439 Report a problem | ||
| 11/9/2025 | Price change | $399,000+20.9%$139/sqft |
Source: Eastern Shore AOR #65439 Report a problem | ||
| 8/27/2021 | Pending sale | $330,000$115/sqft |
Source: Eastern Shore AOR #54033 Report a problem | ||
| 7/10/2021 | Contingent | $330,000$115/sqft |
Source: Eastern Shore AOR #54033 Report a problem | ||
| 6/28/2021 | Price change | $330,000-5.7%$115/sqft |
Source: Eastern Shore AOR #54033 Report a problem | ||
| 6/16/2021 | Listed for sale | $350,000$122/sqft |
Source: Eastern Shore AOR #54033 Report a problem | ||
| 6/9/2020 | Listing removed | $1,600$1/sqft |
Source: COLDWELL BANKER HARBOUR REALTY #51601 Report a problem | ||
| 5/7/2020 | Listed for rent | $1,600$1/sqft |
Source: COLDWELL BANKER HARBOUR REALTY #51601 Report a problem | ||
Public tax history
| Year | Property taxes | Tax assessment |
|---|---|---|
| 2026 | $2,298 +15.7% | $472,900 +27.2% |
| 2025 | $1,986 +10.3% | $371,900 |
| 2024 | $1,800 +5.4% | $371,900 +29.6% |
| 2023 | $1,707 0% | $286,900 |
| 2022 | $1,707 -1.6% | $286,900 +0.9% |
| 2021 | $1,734 | $284,300 |
| 2020 | $1,734 +8.2% | $284,300 +8.2% |
| 2019 | $1,602 +219.2% | $262,700 +219.2% |
| 2018 | $502 -24.2% | $82,300 -24.2% |
| 2017 | $662 -5.3% | $108,600 -5.3% |
| 2016 | $700 +922.3% | $114,700 -2.8% |
| 2015 | $68 -90% | $118,000 |
| 2014 | $684 | $118,000 -10.9% |
| 2013 | $684 -2.5% | $132,500 |
| 2012 | $702 +10.8% | $132,500 -6% |
| 2011 | $634 | $140,900 |
| 2010 | $634 | $140,900 |
Find assessor info on the county website
Monthly payment
Est. payment
Payment breakdown
Explore the cost of this home by adjusting the details. Changes won't be saved.Climate risks
Neighborhood: 23421

Similar homes
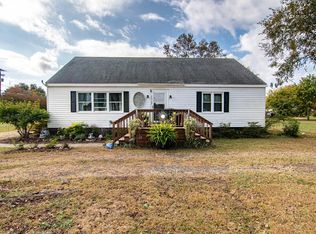
- $312,0004 bd2 ba2.7k sqft18334 Wilson Ave, Parksley, VA 23421For Sale
 MLS ID #71955, Leslie Parker, COLDWELL BANKER HARBOUR REALTY. Eastern Shore AOR
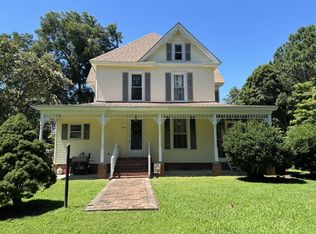
 - $365,0004 bd2 ba2.9k sqft20025 Metompkin Rd, Parksley, VA 23421For Sale
 MLS ID #71956, Shaun Sterling, LONG & FOSTER - VB. Eastern Shore AOR
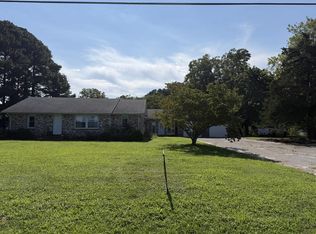
 - $318,0003 bd2 ba1.9k sqft24442 Adelaide St, Parksley, VA 23421For Sale
 MLS ID #71556, Brittany Bundick, COLDWELL BANKER HARBOUR REALTY. Eastern Shore AOR
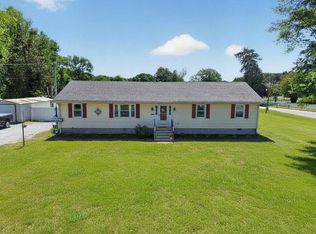
 - $374,9003 bd2 ba1.7k sqft22690 Lee Mont Rd, Parksley, VA 23421For Sale
 MLS ID #71407, Hill Real Estate Group, Llc, COLDWELL BANKER HARBOUR REALTY. Eastern Shore AOR
 - $299,0004 bd2 ba1.4k sqft24283 Callen St, Parksley, VA 23421For SaleMLS ID #72225, Ian Mclean, Weichert, Realtors Mason - Davis. Eastern Shore AOR
- $299,5004 bd1 ba1.8k sqft24171 Adelaide St, Parksley, VA 23421For Sale
 MLS ID #VAAC2001754, Bruce Peters, Alliance Realty Group. Bright MLS
 - $299,5003 bd2 ba1.4k sqft24400 Maxwell St, Parksley, VA 23421For SaleMLS ID #72098, Brittany Bundick, COLDWELL BANKER HARBOUR REALTY. Eastern Shore AOR
- $479,0005 bd3 ba3.8k sqft27251 Mutton Hunk Rd, Parksley, VA 23421For SaleMLS ID #71846, Michelle Evans, COLDWELL BANKER HARBOUR REALTY. Eastern Shore AOR
- $379,0004 bd2 ba2.1k sqft14 Frances St, Onancock, VA 23417For SaleMLS ID #72179, Magdalena Stodghill, Swell Real Estate. Eastern Shore AOR
- $360,0004 bd3 ba2.3k sqft30491 Chesser Rd, Temperanceville, VA 23442For SaleMLS ID #71002, Bill Baals, DOCKSIDE PROPERTIES. Eastern Shore AOR
- $345,0003 bd2 ba2k sqft20490 Lee St, Onley, VA 23418For SaleMLS ID #71810, Andrea S. Zember, COLDWELL BANKER HARBOUR REALTY. Eastern Shore AOR
- $298,0004 bd1 ba1.6k sqft23231 Courthouse Ave, Accomac, VA 23301For SaleMLS ID #72169, Irene Lewin, LEWIN & CARR INC., REALTORS. Eastern Shore AOR
- $420,0003 bd3 ba1.8k sqft16377 Hopeland Way, Bloxom, VA 23308For SaleMLS ID #71613, Jonah Baker, DOCKSIDE PROPERTIES. Eastern Shore AOR
- $388,0003 bd2 ba2.2k sqft20186 Fishermans Ln, Onancock, VA 23417For SaleMLS ID #71386, The Mcgoldrick Team, Llc, Long & Foster - Wallops Island. Eastern Shore AOR
- $367,9003 bd2 ba2.4k sqft26443 Asbury Ave, Crisfield, MD 21817For SaleMLS ID #MDSO2007608, Cynthia Stevens, Wilson Realty. Bright MLS
- $327,0003 bd2 ba1.7k sqft17419 Northside Rd, Onancock, VA 23417For SaleMLS ID #72104, Patrick Daub, Long & Foster - Main St. Eastern Shore AOR
- $475,0004 bd3 ba3.6k sqft16404 Big Rd, Bloxom, VA 23308For SaleMLS ID #71559, Sherry Williamson, COLDWELL BANKER HARBOUR REALTY. Eastern Shore AOR
- $329,0003 bd3 ba2.4k sqft24033 Drummondtown Rd, Accomac, VA 23301For SaleMLS ID #71781, Michelle Evans, COLDWELL BANKER HARBOUR REALTY. Eastern Shore AOR
