Beautiful newer 5 bedroom, 3 bath ranch style home in highly sought after Rockwood Estates, north of Paola Golf Course & Country Club. Today's open concept layout and decor is perfect for entertaining. Builder's own home! Everything is upgraded. Kitchen features custom cabinets, quartz countertops, walk-in pantry and plenty of dining space with ample seating at the granite island and breakfast bar. All open to large and inviting great room with 11 foot ceilings. Hardwoods throughout main living area. Master suite with sitting area, walk-in shower, double vanities, granite counters and walk-in closet. Two additional spacious bedrooms on opposite end of house plus full bathroom. Tall windows allow for ample natural light, overlooking farm ground and wonderful covered deck, ideal for outdoor enjoyment. Walkout lower-level boasts Separate Living quarters! 2nd kitchen, family/game room, 4th & 5th bedrooms, full bathroom, 2nd laundry room, heated tile floors and two storage rooms. Downstairs private entrance with covered patio. Huge privacy fenced yard. Established rock-framed garden for a gardener to enjoy. Greenspace adjacent to the west plus walking trail. Extra wide 3 car garage with extra long driveway.
Sold
Price Unknown
24148 W 293rd St, Paola, KS 66071
5beds
3,421sqft
Single Family Residence
Built in 2018
0.28 Acres Lot
$574,600 Zestimate®
$--/sqft
$3,054 Estimated rent
Home value
$574,600
$546,000 - $603,000
$3,054/mo
Zestimate® history
Owner options
List your home for rent
$3,054/mo
Rent Zestimate®
Find your next renter with Zillow Rental Manager. Plus, with online applications, you can quickly screen prospective tenants – for free.
$3,054/mo
Rent Zestimate®
Refinance and save
$300/mo
Est. payment
Refinancing to a lower rate could help reduce your monthly payments and save thousands over the life of the loan.
$300/mo
Est. payment
Explore your selling options
Work with a Zillow partner agent
Leverage their expertise and Zillow's premium Showcase listings to get your home seen by more buyers.
Get startedList with your own agent
Get your home in front of millions of buyers by listing it on Zillow.
Learn how to do itSell it yourself
Take full control of how buyers see your home on Zillow by listing For Sale by Owner (FSBO).
List your homeWhat's special
Ranch style homeCovered patioCountry clubMaster suiteAmple seatingWalk-in pantryGranite island
Zillow last checked:
Listing updated:
Listed by:
Patty Simpson 913-980-1812,
Crown Realty
Bought with:
Patty Simpson, SP00047386
Crown Realty
Source: Heartland MLS as distributed by MLS GRID,MLS#: 2449128
Facts & features
Interior
Bedrooms & bathrooms
- Bedrooms: 5
- Bathrooms: 3
- Full bathrooms: 3
Primary bedroom
- Features: Carpet, Ceiling Fan(s), Walk-In Closet(s)
- Level: First
- Dimensions: 22 x 17
Bedroom 1
- Features: Carpet, Ceiling Fan(s)
- Level: First
- Dimensions: 16 x 12
Bedroom 2
- Features: Carpet, Ceiling Fan(s)
- Level: First
- Dimensions: 13 x 13
Bedroom 3
- Features: Ceramic Tiles
- Level: Basement
- Dimensions: 15 x 14
Bedroom 4
- Features: Ceramic Tiles
- Level: Basement
- Dimensions: 18 x 12
Primary bathroom
- Features: Ceramic Tiles, Double Vanity, Separate Shower And Tub
- Level: First
- Dimensions: 13 x 8
Bathroom 1
- Features: Ceramic Tiles, Shower Over Tub
- Level: First
- Dimensions: 9 x 8
Bathroom 2
- Features: Ceramic Tiles
- Level: Basement
- Dimensions: 10 x 7
Dining room
- Level: First
- Dimensions: 14 x 10
Family room
- Features: Ceramic Tiles
- Level: Basement
- Dimensions: 17 x 15
Great room
- Features: Ceiling Fan(s)
- Level: First
- Dimensions: 26 x 22
Kitchen
- Features: Granite Counters, Kitchen Island, Pantry
- Level: First
- Dimensions: 21 x 14
Kitchen 2nd
- Features: Ceramic Tiles
- Level: Basement
- Dimensions: 13 x 8
Laundry
- Features: Ceramic Tiles
- Level: First
- Dimensions: 8 x 7
Recreation room
- Features: Carpet
- Level: Basement
- Dimensions: 30 x 22
Heating
- Electric, Heat Pump
Cooling
- Electric, Heat Pump
Appliances
- Included: Dishwasher, Disposal, Microwave, Refrigerator, Built-In Electric Oven, Stainless Steel Appliance(s)
- Laundry: Laundry Room, Off The Kitchen
Features
- Ceiling Fan(s), Custom Cabinets, Kitchen Island, Painted Cabinets, Pantry, In-Law Floorplan, Vaulted Ceiling(s), Walk-In Closet(s)
- Flooring: Carpet, Tile, Wood
- Windows: Thermal Windows
- Basement: Basement BR,Finished,Interior Entry,Walk-Out Access
- Has fireplace: No
Interior area
- Total structure area: 3,421
- Total interior livable area: 3,421 sqft
- Finished area above ground: 1,921
- Finished area below ground: 1,500
Property
Parking
- Total spaces: 3
- Parking features: Attached, Garage Door Opener, Garage Faces Front
- Attached garage spaces: 3
Features
- Patio & porch: Covered, Porch
- Fencing: Wood
Lot
- Size: 0.28 Acres
Details
- Parcel number: 1320400003008.000
Construction
Type & style
- Home type: SingleFamily
- Architectural style: Traditional
- Property subtype: Single Family Residence
Materials
- Stone Trim, Stucco & Frame
- Roof: Composition
Condition
- Year built: 2018
Utilities & green energy
- Sewer: Public Sewer
- Water: Public
Community & HOA
Community
- Subdivision: Rockwood of Paola/The Estates
HOA
- Has HOA: Yes
- Amenities included: Play Area, Trail(s)
- HOA fee: $300 annually
- HOA name: Rockwood Estates
Location
- Region: Paola
Financial & listing details
- Tax assessed value: $579,400
- Annual tax amount: $5,732
- Date on market: 8/25/2023
- Listing terms: Cash,Conventional,FHA,VA Loan
- Ownership: Private
- Road surface type: Paved
Price history
| Date | Event | Price |
|---|---|---|
| 2/29/2024 | Sold | -- |
Source:  Heartland MLS as distributed by MLS GRID #2449128 Report a problem Heartland MLS as distributed by MLS GRID #2449128 Report a problem | ||
| 1/11/2024 | Pending sale | $573,000$167/sqft |
Source: Heartland MLS as distributed by MLS GRID #2449128 Report a problem | ||
| 10/29/2023 | Price change | $573,000-0.3%$167/sqft |
Source: Heartland MLS as distributed by MLS GRID #2449128 Report a problem | ||
| 8/25/2023 | Listed for sale | $575,000+66.7%$168/sqft |
Source: Heartland MLS as distributed by MLS GRID #2449128 Report a problem | ||
| 11/8/2018 | Listing removed | $345,000$101/sqft |
Source: Crown Realty #2115667 Report a problem | ||
| 7/9/2018 | Price change | $345,000+1.5%$101/sqft |
Source: Crown Realty #2115667 Report a problem | ||
| 6/29/2018 | Listed for sale | $340,000$99/sqft |
Source: Crown Realty #2115667 Report a problem | ||
Public tax history
| Year | Property taxes | Tax assessment |
|---|---|---|
| 2025 | -- | $66,631 +23.8% |
| 2024 | $6,752 +11% | $53,820 +14.5% |
| 2023 | $6,083 -25.2% | $47,021 +10.2% |
| 2022 | $8,135 | $42,653 +10.4% |
| 2021 | -- | $38,640 +17.6% |
| 2020 | $7,252 | $32,855 |
| 2019 | $7,252 +168.9% | -- |
| 2018 | $2,697 | -- |
| 2017 | $2,697 | -- |
| 2016 | -- | -- |
| 2015 | -- | -- |
| 2014 | -- | -- |
| 2013 | -- | -- |
| 2009 | -- | $3,532 -28.6% |
| 2008 | -- | $4,944 +40% |
| 2007 | -- | $3,532 +2843.3% |
| 2006 | -- | $120 |
| 2005 | -- | $120 |
| 2004 | -- | $120 |
Find assessor info on the county website
Neighborhood: 66071
Nearby homes
- $447,2003 bd2 ba1.7k sqft24128 W 293rd St, Paola, KS 66071Off Market
- $458,3004 bd3 ba1.7k sqft29324 Palmer Dr, Paola, KS 66071Off Market
- $486,8004 bd3 ba2.7k sqft24110 W 293rd St, Paola, KS 66071Off Market
- $483,6003 bd2 ba1.6k sqft29330 Rockwood Ave, Paola, KS 66071Off Market
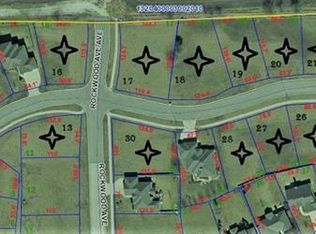
- $352,4002 bd2 ba-- sqftPalmer Dr, Paola, KS 66071Off Market
- $469,0004 bd3 ba2k sqft29336 Palmer Dr, Paola, KS 66071New Construction
- $420,7002 bd3 ba1.5k sqft29337 Palmer Dr, Paola, KS 66071Off Market
- $528,4004 bd-- ba1.8k sqft29342 Rockwood Ave, Paola, KS 66071Off Market
Nearby schools
GreatSchools rating
- NACottonwood Elementary SchoolGrades: PK-2Distance: 1.4 mi
- 7/10Paola Middle SchoolGrades: 6-8Distance: 1.4 mi
- 7/10Paola High SchoolGrades: 9-12Distance: 1.5 mi
Schools provided by the listing agent
- Elementary: Paola
- Middle: Paola
- High: Paola
Source: Heartland MLS as distributed by MLS GRID. This data may not be complete. We recommend contacting the local school district to confirm school assignments for this home.
Get a cash offer in 3 minutes
Find out how much your home could sell for in as little as 3 minutes with a no-obligation cash offer.
Estimated market value
$574,600
Get a cash offer in 3 minutes
Find out how much your home could sell for in as little as 3 minutes with a no-obligation cash offer.
Estimated market value
$574,600
- Kansas
- Miami County
- Paola
- 66071
- 24148 W 293rd St
Nearby cities
Nearby neighborhoods
Nearby zip codes
Other Paola Topics
