Occupied about 2 days per month last 4.6 years since purchase, best street in Community backs up to PARK Reserve on quiet and safe Cul de Sac avenue, sought after Lagniappe Series homes 9 foot and 11 foot high ceiling heights,not many built here, granite, stainless, all appliances, like new fridge and washer/dryer and Window faux wood blinds,separate shower in primary, very smart home with extra doorbell cameras plus security cameras, remote front door and garage door opens and thermostat links with phone and Alexa upscale Hunter fans in all bedrooms,Community Cabana Pool, with bathrooms, stocked fishing lakes,2 parks with swings, Jungle gyms, wooded walking trail with 2 bridges,etc. (This Home is a must see property, SERIOUSLY QUALIFIED PROSPECTIVE OWNERS OR INVESTORS ONLY, THANK-YOU)
Closed
Price Unknown
24149 Wigeon Ave, Ponchatoula, LA 70454
3beds
1,533sqft
Single Family Residence
Built in 2019
7,405 Square Feet Lot
$242,000 Zestimate®
$--/sqft
$1,850 Estimated rent
Home value
$242,000
$230,000 - $254,000
$1,850/mo
Zestimate® history
Owner options
List your home for rent
$1,850/mo
Rent Zestimate®
Find your next renter with Zillow Rental Manager. Plus, with online applications, you can quickly screen prospective tenants – for free.
$1,850/mo
Rent Zestimate®
Refinance and save
$575/mo
Est. payment
Refinancing to a lower rate could help reduce your monthly payments and save thousands over the life of the loan.
$575/mo
Est. payment
Explore your selling options
Work with a Zillow partner agent
Leverage their expertise and Zillow's premium Showcase listings to get your home seen by more buyers.
Get startedList with your own agent
Get your home in front of millions of buyers by listing it on Zillow.
Learn how to do itSell it yourself
Take full control of how buyers see your home on Zillow by listing For Sale by Owner (FSBO).
List your homeWhat's special
Zillow last checked:
Listing updated:
Listed by:
Doyle Holloway 985-687-2960,
Realty One Group Immobilia
Bought with:
Guillermo Redondo
NextHome Northshore
Source: GSREIN,MLS#: 2439021
Facts & features
Interior
Bedrooms & bathrooms
- Bedrooms: 3
- Bathrooms: 2
- Full bathrooms: 2
Primary bedroom
- Description: Flooring: Carpet
- Level: Lower
- Dimensions: 15.40 X 13.30
Bedroom
- Description: Flooring: Carpet
- Level: Lower
- Dimensions: 10.30 X 10.30
Bedroom
- Description: Flooring: Carpet
- Level: Lower
- Dimensions: 10.30 X 10.30
Primary bathroom
- Description: Flooring: Plank,Simulated Wood
- Level: Lower
- Dimensions: 9.40 X 8.80
Bathroom
- Description: Flooring: Plank,Simulated Wood
- Level: Lower
- Dimensions: 10.30 X 4.11
Dining room
- Description: Flooring: Plank,Simulated Wood
- Level: Lower
- Dimensions: 12.00 X 9.11
Foyer
- Description: Flooring: Plank,Simulated Wood
- Level: Lower
- Dimensions: 7.90 X 5.90
Kitchen
- Description: Flooring: Plank,Simulated Wood
- Level: Lower
- Dimensions: 10.50 X 12.80
Laundry
- Description: Flooring: Plank,Simulated Wood
- Level: Lower
- Dimensions: 7.20 X 6.10
Living room
- Description: Flooring: Plank,Simulated Wood
- Level: Lower
- Dimensions: 16.20 X 15.00
Heating
- Central, Gas
Cooling
- Central Air, 1 Unit
Appliances
- Included: Dryer, Dishwasher, Ice Maker, Microwave, Oven, Range, Refrigerator, Washer
Features
- Attic, Carbon Monoxide Detector, Pantry, Pull Down Attic Stairs, Smart Home
- Windows: Screens, Storm Window(s)
- Attic: Pull Down Stairs
- Has fireplace: No
- Fireplace features: None
Interior area
- Total structure area: 2,077
- Total interior livable area: 1,533 sqft
Property
Parking
- Parking features: Attached, Garage, Two Spaces, Garage Door Opener
- Has garage: Yes
Features
- Levels: One
- Stories: 1
- Patio & porch: Concrete, Covered
- Pool features: Community
Lot
- Size: 7,405 Square Feet
- Dimensions: 60 x 120
- Features: Cul-De-Sac, Outside City Limits
Details
- Parcel number: 6453084
- Special conditions: None
Construction
Type & style
- Home type: SingleFamily
- Architectural style: Traditional
- Property subtype: Single Family Residence
Materials
- Brick, Frame, Vinyl Siding
- Foundation: Slab
- Roof: Asphalt,Shingle
Condition
- Excellent
- Year built: 2019
Details
- Builder name: Horton Home
- Warranty included: Yes
Utilities & green energy
- Sewer: Public Sewer
- Water: Public
Community & HOA
Community
- Features: Common Grounds/Area, Pool
- Security: Security System
- Subdivision: Cypress Reserve
HOA
- Has HOA: Yes
- HOA fee: $575 annually
- HOA name: Hoa Community Magmt
Location
- Region: Ponchatoula
Financial & listing details
- Tax assessed value: $206,473
- Annual tax amount: $2,080
- Date on market: 3/18/2024
Price history
| Date | Event | Price |
|---|---|---|
| 8/8/2025 | Listing removed | $1,850$1/sqft |
Source: GSREIN #2512594 Report a problem | ||
| 7/29/2025 | Listed for rent | $1,850+2.8%$1/sqft |
Source: GSREIN #2512594 Report a problem | ||
| 8/16/2024 | Listing removed | $1,800$1/sqft |
Source: Zillow Rentals Report a problem | ||
| 8/15/2024 | Listed for rent | $1,800$1/sqft |
Source: Zillow Rentals Report a problem | ||
| 8/13/2024 | Listing removed | -- |
Source: GSREIN #2460577 Report a problem | ||
| 7/31/2024 | Sold | -- |
Source:  GSREIN #2439021 Report a problem GSREIN #2439021 Report a problem | ||
| 7/28/2024 | Listed for rent | $1,800$1/sqft |
Source: GSREIN #2460577 Report a problem | ||
| 6/26/2024 | Pending sale | $254,900$166/sqft |
Source: GSREIN #2439021 Report a problem | ||
| 5/4/2024 | Price change | $254,900-1.9%$166/sqft |
Source: GSREIN #2439021 Report a problem | ||
| 3/20/2024 | Listed for sale | $259,900$170/sqft |
Source: GSREIN #2439021 Report a problem | ||
| 9/6/2019 | Sold | -- |
Source: GSREIN #2205753 Report a problem | ||
Public tax history
| Year | Property taxes | Tax assessment |
|---|---|---|
| 2025 | $2,080 +133% | $20,647 +25.5% |
| 2024 | $893 +1.3% | $16,452 +1.5% |
| 2023 | $881 +4.1% | $16,212 |
| 2022 | $846 +0% | $16,212 |
| 2021 | $846 0% | $16,212 |
| 2020 | $846 +191.2% | $16,212 +440.4% |
| 2019 | $290 | $3,000 |
Find assessor info on the county website
Neighborhood: 70454
Nearby homes
- $--4 bd2 ba2k sqft24155 Wigeon Ave, Ponchatoula, LA 70454Sold
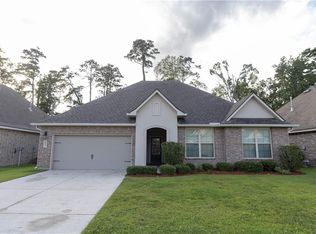
- $329,0004 bd3 ba2.6k sqft24161 Wigeon Ave, Ponchatoula, LA 70454For Sale
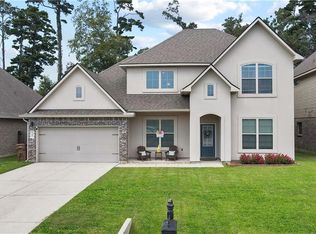
- $361,100-- bd-- ba3.3k sqft24139 Wigeon Ave, Ponchatoula, LA 70454Off Market
- $313,900-- bd-- ba2.7k sqft24167 Wigeon Ave, Ponchatoula, LA 70454Off Market
- $335,200-- bd-- ba2.6k sqft24135 Wigeon Ave, Ponchatoula, LA 70454Off Market
- $323,600-- bd-- ba2.7k sqft24152 Wigeon Ave, Ponchatoula, LA 70454Off Market
- $306,500-- bd-- ba2.3k sqft24158 Wigeon Ave, Ponchatoula, LA 70454Off Market
- $251,3004 bd2 ba1.7k sqft24173 Wigeon Ave, Ponchatoula, LA 70454Off Market
Nearby schools
GreatSchools rating
- 4/10Champ Cooper Elementary SchoolGrades: PK-8Distance: 1.6 mi
- 5/10Ponchatoula High SchoolGrades: 9-12Distance: 4.7 mi
Schools provided by the listing agent
- Elementary: Champ Cooper
- Middle: Tangi school
- High: Ponchatoula
Source: GSREIN. This data may not be complete. We recommend contacting the local school district to confirm school assignments for this home.
Get a cash offer in 3 minutes
Find out how much your home could sell for in as little as 3 minutes with a no-obligation cash offer.
Estimated market value
$242,000
Get a cash offer in 3 minutes
Find out how much your home could sell for in as little as 3 minutes with a no-obligation cash offer.
Estimated market value
$242,000
- Louisiana
- Tangipahoa Parish
- Ponchatoula
- 70454
- 24149 Wigeon Ave
Nearby cities
Nearby zip codes
Other Ponchatoula Topics
