Skip main navigation
Closed
  • Listed by: Coldwell Banker Hulsey • Amy B Sherrill • Contact: 573-330-6509
    Bought with: MORE, REALTORS
    Price Unknown

    2415 Andrea Crest Dr, Washington, MO 63090

    3beds
    1,838sqft
    Single Family Residence
    Built in 2009
    1,738 Square Feet Lot
    $347,300 Zestimate®
    $--/sqft
    $2,068 Estimated rent

    Home value

    $347,300

    Estimated sales range

    Not available

    $2,068/mo

    Zestimate® history
    Loading
    Loading...

    Owner options

    List your home for rent

    $2,068/mo

    Rent Zestimate®

    Find your next renter with Zillow Rental Manager. Plus, with online applications, you can quickly screen prospective tenants – for free.

    Learn more

    $2,068/mo

    Rent Zestimate®

    Refinance and save

    $325/mo

    Est. payment

    Refinancing to a lower rate could help reduce your monthly payments and save thousands over the life of the loan.

    See today's rates

    $325/mo

    Est. payment

    Explore your selling options

    Work with a Zillow partner agent

    Leverage their expertise and Zillow's premium Showcase listings to get your home seen by more buyers.

    Get started

    List with your own agent

    Get your home in front of millions of buyers by listing it on Zillow.

    Learn how to do it

    Sell it yourself

    Take full control of how buyers see your home on Zillow by listing For Sale by Owner (FSBO).

    List your home

    What's special

    Partially finished basementQuartz countertopsAbundant storage optionsOpen-concept layoutRenovated kitchenDesigner touchesPremium cabinetry
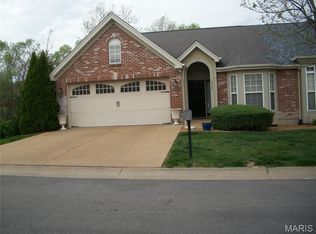
    Luxury living in every detail. Step into refined elegance in this stunning 3-bedroom, 3-bath villa, thoughtfully designed with high-end finishes and timeless style. From the moment you enter, you’ll be greeted by soaring ceilings, abundant natural light, and a seamless open-concept layout that’s perfect for both everyday living and entertaining. The renovated kitchen features premium cabinetry, quartz countertops, and top-of-the-line stainless steel appliances. The spacious living area flows effortlessly to a private outdoor retreat, ideal for evening gatherings. Each bedroom offers a private sanctuary, with the luxurious primary suite being remodeled to include a double quartz vanity, new shower door, new lighting, and designer touches throughout. The partially finished basement adds valuable living space, including a private bedroom with an egress window—perfect for guests or extended family—along with a full bath and room for a media area, gym, or home office. There is also abundant storage options. Located in a sought-after neighborhood, this villa combines upscale comfort with convenience, placing you close to fine dining, boutique shopping, and cultural attractions. This is more than a home—it’s a statement of refined living. Schedule your private tour today. See attached addendum of upgrades made by the owner since purchase in 2021.

    Zillow last checked:

    Listing updated:

    Listed by:

    Amy B Sherrill 573-330-6509,

    Coldwell Banker Hulsey

    Bought with:

    Zeth Boyer, 2019042733

    MORE, REALTORS

    Source: MARIS,MLS#: 25054624MLS LogoOriginating MLS: Mineral Area Board of REALTORS

    Facts & features

    Interior

    Bedrooms & bathrooms
    • Bedrooms: 3
    • Bathrooms: 3
    • Full bathrooms: 3
    • Main level bathrooms: 2
    • Main level bedrooms: 2
    Primary bedroom
    • Features: Floor Covering: Carpeting
    • Level: Main
    • Area: 168
    • Dimensions: 14x12
    Bedroom 2
    • Features: Floor Covering: Carpeting
    • Level: Main
    • Area: 156
    • Dimensions: 13x12
    Bedroom 3
    • Level: Basement
    • Area: 156
    • Dimensions: 13x12
    Primary bathroom
    • Level: Main
    • Area: 60
    • Dimensions: 10x6
    Bathroom 2
    • Level: Main
    Bathroom 3
    • Level: Basement
    Dining room
    • Level: Main
    • Area: 143
    • Dimensions: 11x13
    Family room
    • Features: Floor Covering: Carpeting
    • Level: Basement
    • Area: 500
    • Dimensions: 25x20
    Kitchen
    • Level: Main
    • Area: 110
    • Dimensions: 11x10
    Laundry
    • Level: Main
    • Area: 78
    • Dimensions: 13x6
    Living room
    • Features: Floor Covering: Carpeting
    • Level: Main
    • Area: 192
    • Dimensions: 16x12
    Heating
    • Electric, Forced Air
    Cooling
    • Ceiling Fan(s), Central Air, Electric
    Appliances
    • Included: Dishwasher, Disposal, Microwave, Electric Oven, Electric Range, Refrigerator, Electric Water Heater, Water Softener
    • Laundry: Main Level
    Features
    • Breakfast Bar, Ceiling Fan(s), Custom Cabinetry, Dining/Living Room Combo, Eat-in Kitchen, Entrance Foyer, Kitchen/Dining Room Combo, Open Floorplan, Pantry, Recessed Lighting, Solid Surface Countertop(s), Vaulted Ceiling(s), Walk-In Closet(s)
    • Flooring: Carpet, Luxury Vinyl
    • Doors: French Doors
    • Windows: Insulated Windows, Plantation Shutters, Screens
    • Basement: Concrete,Partially Finished,Full,Sump Pump
    • Has fireplace: No
    Interior area
    • Total structure area: 1,838
    • Total interior livable area: 1,838 sqft
    • Finished area above ground: 1,288
    • Finished area below ground: 550

    Property

    Parking
    • Total spaces: 2
    • Parking features: Attached
    • Attached garage spaces: 2
    Features
    • Levels: One
    • Patio & porch: Deck
    • Exterior features: Balcony, Entry Steps/Stairs
    • Has view: Yes
    Lot
    • Size: 1,738 Square Feet
    • Features: Corner Lot, Few Trees, Landscaped, Sprinklers In Front, Sprinklers In Rear, Views
    Details
    • Parcel number: 1073600049096010
    • Special conditions: Standard

    Construction

    Type & style
    • Home type: SingleFamily
    • Architectural style: Traditional
    • Property subtype: Single Family Residence
    Materials
    • Brick Veneer, Stone Veneer, Vinyl Siding
    Condition
    • Year built: 2009

    Utilities & green energy

    • Electric: Other
    • Sewer: Public Sewer
    • Water: Community
    • Utilities for property: Electricity Connected, Sewer Connected, Water Connected

    Community & HOA

    Community
    • Security: Security System Owned, Smoke Detector(s)
    • Subdivision: Lakeshore Villas At Stone Crest
    HOA
    • Has HOA: Yes
    • Amenities included: Association Management
    • Services included: Other
    • HOA fee: $325 quarterly
    • HOA name: Lakeshore Villas at Stone Crest
    Location
    • Region: Washington

    Financial & listing details

    • Tax assessed value: $204,500
    • Annual tax amount: $2,205
    • Date on market: 8/15/2025
    • Cumulative days on market: 45 days
    • Listing terms: Cash,Conventional
    • Electric utility on property: Yes

    Price history

    DateEventPrice
    9/29/2025Sold--
    Source: MARIS #25054624 Report a problem
    8/15/2025Contingent$335,000$182/sqft
    Source: MARIS #25054624 Report a problem
    8/15/2025Listed for sale$335,000+35.4%$182/sqft
    Source: MARIS #25054624 Report a problem
    2/1/2021Sold--
    Source: MARIS #20081872 Report a problem
    1/14/2021Listing removed--
    Source: MARIS Report a problem
    1/12/2021Contingent$247,500$135/sqft
    Source: MARIS #20081872 Report a problem
    1/12/2021Pending sale$247,500$135/sqft
    Source: Coldwell Banker Premier Group #20081872 Report a problem
    12/20/2020Listed for sale$247,500$135/sqft
    Source: Coldwell Banker Premier Group #20081872 Report a problem
    12/7/2020Pending sale$247,500$135/sqft
    Source: Coldwell Banker Premier Group #20081872 Report a problem
    11/23/2020Listed for sale$247,500+38.3%$135/sqft
    Source: Coldwell Banker Premier Group #20081872 Report a problem
    8/11/2015Sold--
    Source: Agent Provided Report a problem
    1/14/2015Price change$179,000-5.3%$97/sqft
    Source: RE/MAX TODAY #14059561 Report a problem
    10/24/2014Listed for sale$189,000$103/sqft
    Source: RE/MAX TODAY #14059561 Report a problem

    Public tax history

    YearProperty taxesTax assessment
    2024$2,205 0%$38,855
    2023$2,206 -7.9%$38,855 -7.8%
    2022$2,394 +3.3%$42,136 +3%
    2021$2,318 +7.2%$40,903 +11.3%
    2020$2,163 +8.3%$36,757
    2019$1,997 +0.2%$36,757 +8.9%
    2017$1,994 +19.5%$33,750 +17.4%
    2016$1,669 $28,753
    2015$1,669 $28,753 -0.9%
    2014$1,669 $29,006
    2013-- $29,006 -8.9%
    2012-- $31,837
    2011-- $31,837 +6.4%
    2010-- $29,908
    Find assessor info on the county website

    Neighborhood: 63090

    Nearby schools

    GreatSchools rating
    Schools provided by the listing agent
    • Elementary: South Point Elem.
    • Middle: Washington Middle
    • High: Washington High

    Source: MARIS. This data may not be complete. We recommend contacting the local school district to confirm school assignments for this home.