Skip main navigation
Off market
Street View
  • $1,259,600

    2415 April Dr, Jamison, PA 18929

    4beds
    4,200sqft
    SingleFamily
    Built in 2011
    1.2 Acres Lot
    $1,259,600 Zestimate®
    $300/sqft
    $5,691 Estimated rent

    Home value

    $1,259,600

    $1.18M - $1.35M

    $5,691/mo

    Zestimate® history
    Loading
    Loading...

    Owner options

    List your home for rent

    $5,691/mo

    Rent Zestimate®

    Find your next renter with Zillow Rental Manager. Plus, with online applications, you can quickly screen prospective tenants – for free.

    Learn more

    $5,691/mo

    Rent Zestimate®

    Refinance and save

    $7,860/mo

    Est. payment

    Refinancing to a lower rate could help reduce your monthly payments and save thousands over the life of the loan.

    See today's rates

    $7,860/mo

    Est. payment

    Explore your selling options

    Work with a Zillow partner agent

    Leverage their expertise and Zillow's premium Showcase listings to get your home seen by more buyers.

    Get started

    List with your own agent

    Get your home in front of millions of buyers by listing it on Zillow.

    Learn how to do it

    Sell it yourself

    Take full control of how buyers see your home on Zillow by listing For Sale by Owner (FSBO).

    List your home

    What's special

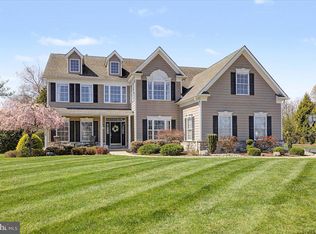
    Back on the market as of 12/12/2017!Incredible 7 year young home with Hardy Plank siding on 3 sides. Front stucco being replaced with Hardy Plank. Please call with all questions regarding this upgrade. Spectacular home- Every imaginable upgrade was thoughtfully considered and attended to in this exceptional, well-maintained home. Soaring 2 story front entrance hall with elegant 18 x18 travertine tile floor showcases a graceful, curved, oak floored staircase with turned balusters. Stunning & pretty glass globe chandelier lights foyer. 9' ceilings on the main level with upgraded 8' door frames give this home a stately and substantive look & fell. Beautiful transom light windows over front door with sidelights, crown molding in LR, DR, Kitchen, Entry Hall and office, wainscoting in DR. Entire house is painted in soft neutral tans and greys with recessed lighting and dimmers in every single room. Gourmet style kitchen with oversized kitchen island- includes storage and seating. Palladium window over double sink, 5 burner GE Profile gas cooktop & double electric oven, Miele dishwasher, stunning garnet flecked grey & white granite countertops, white custom cabinets with brushed nickel hardware, kitchen panty. Large eating area with triple window/door that exits to expansive 900 SF trex deck-Incredible yard with black estate fencing enclosing rear yard, exceptional landscaping & hard scaping, raised beds, beautiful plantings. Bright 2 story FR with gas FP-Hunter Douglas Silhouette, cordless remote, light filtering blinds on FR windows. Main level powder room, laundry room. Main staircase plus rear staircase. Upstairs is oversized Master BR suite with sitting area, 2 walk in closets, upgraded MBA plus 3 additional bedrooms and 2 more baths on 2nd level. All rooms have ample closets, linen closets in baths and hall. Additional features: Full bath in basement, roughed in area for bar, finish ready basement, main level sound system, security system, sump pump with back up battery and secondary water powered sump backup, whole house generator, front yard irrigation system with timers. 3 bay oversized garage with expanded driveway. This is a fabulous house with every imaginable upgrade. Please schedule your easy to confirm tour today!

    This property is off market, which means it's not currently listed for sale or rent on Zillow. This may be different from what's available on other websites or public sources.

    Facts & features

    Interior

    Bedrooms & bathrooms
    • Bedrooms: 4
    • Bathrooms: 5
    • Full bathrooms: 4
    • 1/2 bathrooms: 1
    Heating
    • Forced air, Gas
    Cooling
    • Central
    Appliances
    • Included: Dishwasher
    Features
    • Kitchen - Eat-In
    • Flooring: Tile, Carpet, Hardwood
    • Has fireplace: Yes
    • Fireplace features: wood stove
    Interior area
    • Total interior livable area: 4,200 sqft

    Property

    Parking
    • Total spaces: 3
    • Parking features: None
    Features
    • Exterior features: Other
    Lot
    • Size: 1.20 Acres
    Details
    • Parcel number: 51017054

    Construction

    Type & style
    • Home type: SingleFamily
    Materials
    • Frame
    • Roof: Other
    Condition
    • Year built: 2011

    Community & neighborhood

    Location
    • Region: Jamison

    Other

    Other facts
    • Above Grade Finished Area Units: Square Feet
    • Heating YN: Y
    • Cooling YN: Y
    • Property Type: Residential
    • Sub System Locale: BRIGHT_MAIN
    • Bathrooms Half: 1
    • Ownership Interest: Fee Simple
    • Bathrooms Full: 4
    • Construction Materials: Stone, Other
    • Original MLS Name: TREND
    • Parking Features: 3+ Car Parking
    • Interior Features: Kitchen - Eat-In
    • Above Grade Fin SQFT: 4200
    • Tax Lot: 054
    • Tax Annual Amount: 11666.0
    • Original MLS Number: 7095589

    Price history

    DateEventPrice
    3/23/2018Sold$720,000-2.7%$171/sqft
    Source: Public Record Report a problem
    1/9/2018Pending sale$739,900$176/sqft
    Source: BHHS Fox & Roach-Jenkintown #7095589 Report a problem
    12/15/2017Listed for sale$739,900-5.6%$176/sqft
    Source: Bhhs Fox & Roach-Jenkintown #1004322435 Report a problem
    10/28/2017Listing removed$784,000$187/sqft
    Source: Long and Foster Real Estate #6951346 Report a problem
    10/28/2017Pending sale$784,000$187/sqft
    Source: Long and Foster Real Estate #6951346 Report a problem
    7/31/2017Price change$784,000-0.6%$187/sqft
    Source: Long and Foster Real Estate #6951346 Report a problem
    6/27/2017Pending sale$789,000$188/sqft
    Source: Long and Foster Real Estate #6951346 Report a problem
    6/20/2017Listed for sale$789,000-21.5%$188/sqft
    Source: Long and Foster Real Estate #6951346 Report a problem
    5/1/2017Sold$1,005,599+24.3%$239/sqft
    Source: Public Record Report a problem
    4/28/2017Price change$809,000-3%$193/sqft
    Source: Long and Foster Real Estate #6951346 Report a problem
    4/21/2017Price change$834,000-2.9%$199/sqft
    Source: Long and Foster Real Estate #6951346 Report a problem
    3/27/2017Listed for sale$859,000+8.8%$205/sqft
    Source: Long and Foster Real Estate #6951346 Report a problem
    8/17/2010Sold$789,746$188/sqft
    Source: Public Record Report a problem

    Public tax history

    YearProperty taxesTax assessment
    2025$12,992 $71,770
    2024$12,992 +7.4%$71,770
    2023$12,096 +1.1%$71,770
    2022$11,961 +1.1%$71,770
    2021$11,828 $71,770
    2020$11,828 +0.6%$71,770
    2018$11,756 $71,770
    2017-- $71,770
    2016-- $71,770
    2015-- $71,770
    2014-- $71,770
    2013-- $71,770
    2012-- $71,770
    2011-- $71,770 +602.9%
    2010-- $10,210
    2009-- $10,210
    2008-- $10,210
    2007-- --

    Find assessor info on the county website

    Neighborhood: 18929

    Nearby schools

    GreatSchools rating
    Schools provided by the listing agent
    • Elementary: WARWICK
    • Middle: HOLICONG
    • High: CENTRAL BUCKS HS - EAST
    • District: Central Bucks

    Source: The MLS. This data may not be complete. We recommend contacting the local school district to confirm school assignments for this home.

    Get a cash offer in 3 minutes
    Find out how much your home could sell for in as little as 3 minutes with a no-obligation cash offer.
    Estimated market value
    $1,259,600
    Get a cash offer in 3 minutes
    Find out how much your home could sell for in as little as 3 minutes with a no-obligation cash offer.
    Estimated market value
    $1,259,600