Skip main navigation
Pending
  • $865,000

    2415 Brookmere Dr, Houston, TX 77008

    3beds
    2,746sqft
    : 
    $6,119/mo
    Get pre-qualified
    Single Family Residence
    Built in 1973
    9,591 Square Feet Lot
    $855,400 Zestimate®
    $315/sqft
    $-- HOA

    What's special

    Curved brick corner fireplaceDining areaQuartz countersOpen kitchenFarmhouse sinkBeautifully renovated one-storyFenced backyard
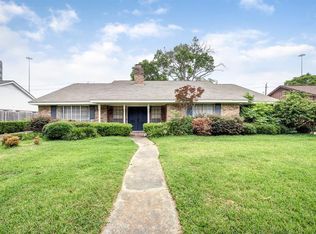
    Welcome to 2415 Brookmere Drive, a beautifully renovated one-story in the ideal Lazybrook neighborhood. This 3 bedroom, 2.5 bath home sits on an over 9,000 sq/ft lot and blends timeless character with brand-new style. A curved brick corner fireplace anchors the color-drenched paneled living room, while the open kitchen shines with new cabinetry, brass fixtures, quartz counters, and a farmhouse sink opening to the dining area. Need more room? The flexible family room works with plenty of space for a play area as well. The primary suite is a true retreat with dual closets and a spa-style bath featuring a luxury over-sized shower and dual vanities. Outside, an enormous pergola-covered patio strung with lights leads to a fenced backyard and a finished detached garage/workshop, ready for hobbies, storage, or your next project. Renovated by the current owners and ready for you to make it your own!
    25 days
    |
    310
    |
    24
    |

    Likely to sell faster than

    Zillow last checked:

    Listing updated:

    Listed by:

    Creston Inderrieden TREC #0556384 713-301-4054,

    Realty of America - Central Houston

    Source: HAR,MLS#: 13105966MLS Logo

      Facts & features

      Interior

      Bedrooms & bathrooms
      • Bedrooms: 3
      • Bathrooms: 3
      • Full bathrooms: 2
      • 1/2 bathrooms: 1
      Rooms
      • Room types: Utility Room
      Primary bedroom
      • Level: First
      • Area: 306
      • Dimensions: 18x17
      Bedroom
      • Level: First
      • Area: 176
      • Dimensions: 11x16
      Bedroom
      • Level: First
      • Area: 182
      • Dimensions: 14x13
      Other
      • Level: First
      • Area: 99
      • Dimensions: 11x9
      Other
      • Level: First
      • Area: 121
      • Dimensions: 11x11
      Dining room
      • Level: First
      • Area: 135
      • Dimensions: 15x9
      Family room
      • Level: First
      • Area: 420
      • Dimensions: 21x20
      Kitchen
      • Level: First
      • Area: 180
      • Dimensions: 15x12
      Living room
      • Level: First
      • Area: 399
      • Dimensions: 21x19
      Heating
      • Natural Gas
      Cooling
      • Electric
      Appliances
      • Included: Disposal, Wine Refrigerator, Gas Oven, Microwave, Gas Cooktop, Dishwasher
      • Laundry: Electric Dryer Hookup, Gas Dryer Hookup, Washer Hookup
      Features
      • Crown Molding, All Bedrooms Down, Primary Bed - 1st Floor, Walk-In Closet(s)
      • Flooring: Tile, Vinyl
      • Number of fireplaces: 1
      • Fireplace features: Gas, Gas Log
      Interior area
      • Total structure area: 2,746
      • Total interior livable area: 2,746 sqft

      Property

      Parking
      • Total spaces: 4
      • Parking features: Electric Gate, Detached, Additional Parking, Garage Door Opener, Driveway Gate, Driveway, Attached & Detached
      • Garage spaces: 2
      • Carport spaces: 2
      • Covered spaces: 4
      Features
      • Stories: 1
      • Patio & porch: Patio/Deck
      • Exterior features: Sprinkler System
      • Fencing: Back Yard
      Lot
      • Size: 9,591 Square Feet
      • Features: Back Yard, Subdivided, 0 Up To 1/4 Acre
      Details
      • Additional structures: Shed(s)
      • Parcel number: 0994040000025

      Construction

      Type & style
      • Home type: SingleFamily
      • Architectural style: Traditional
      • Property subtype: Single Family Residence
      Materials
      • Brick, Cement Siding
      • Foundation: Slab
      • Roof: Composition
      Condition
      • New construction: No
      • Year built: 1973

      Utilities & green energy

      • Sewer: Public Sewer
      • Water: Public

      Community & HOA

      Community
      • Subdivision: Lazybrook Sec 08
      Location
      • Region: Houston

      Financial & listing details

      • Price per square foot: $315/sqft
      • Tax assessed value: $694,000
      • Annual tax amount: $14,749
      • Date on market: 7/31/2026

        Estimated market value

        $855,400

        $813,000 - $898,000

        $3,424/mo

        Price history

        DateEventPrice
        8/11/2026Pending sale$865,000$315/sqft
        Source: HAR #13105966 Report a problem
        7/31/2026Listed for sale$865,000+38.4%$315/sqft
        Source: HAR #13105966 Report a problem
        4/29/2022Listing removed--
        Source: HAR #49804572 Report a problem
        3/29/2022Pending sale$625,000$228/sqft
        Source: HAR #49804572 Report a problem
        3/23/2022Listed for sale$625,000$228/sqft
        Source: HAR #49804572 Report a problem

        Public tax history

        YearProperty taxesTax assessment
        2025$10,590 +2.4%$694,000 +3.8%
        2024$10,340 +13.1%$668,457 +3.5%
        2023$9,142 +90.6%$645,639 +29%
        2022$4,797 $500,600 +18.5%
        2021-- $422,491 -4.8%
        2020$5,472 +1%$443,751 +9.3%
        2019$5,415 -2.1%$406,000 +2%
        2018$5,530 $398,000
        2017$5,530 -29%$398,000
        2016$7,789 +10.5%$398,000 -6.2%
        2015$7,049 $424,142 +13.7%
        2014$7,049 $372,888 +13.2%
        2013-- $329,457 +14%
        2012-- $288,989
        2011-- $288,989 -10.5%
        2010-- $322,900 -0.3%
        2009-- $323,899 +16.4%
        2007-- $278,363 +5.4%
        2006-- $264,000 +3.9%
        2005-- $254,100 +10%
        2004-- $231,000 +4.1%
        2003-- $221,800 +10%
        2002-- $201,700 +10%
        2001-- $183,400 +1.2%
        2000-- $181,200
        Find assessor info on the county website

        Monthly payment

        Est. payment

        Payment breakdown

        Explore the cost of this home by adjusting the details. Changes won't be saved.
        All calculations are estimates and provided by Zillow, Inc. for informational purposes only. Actual amounts may vary.
        HOA fees may include property taxes on listings classified as Co-Ops. Contact the listing agent and/or owner for fee details.
        See how much you could borrow to make a competitive offer.

        Climate risks

        Neighborhood: Lazy Brook - Timbergrove

        Getting around

        37 / 100
        Car-Dependent
        37 / 100
        Some Transit
        38 / 100
        Somewhat Bikeable

        Nearby schools

        GreatSchools rating
        Schools provided by the listing agent
        • Elementary: Sinclair Elementary School (Houston)
        • Middle: Black Middle School
        • High: Waltrip High School

        Source: HAR. This data may not be complete. We recommend contacting the local school district to confirm school assignments for this home.

        A local agent can set up tours, give advice and negotiate with sellers.

        Browse local experts

        Similar homes