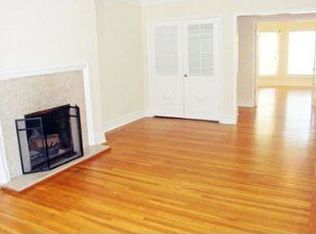
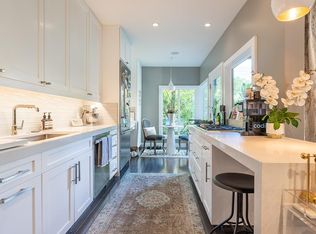
Video Tour! Happy Labor Day Weekend San Francisco - The Best City in the World! 2415 Buchanan #3 is a beautifully remodeled 1045 square foot condominium with classic San Francisco charm and modern comfort. The Open floorplan on hardwood floor has the living room on the front of the home with a bay window overlooking Buchanan and a gas fireplace. The dining room opens to the powder room and the spacious open kitchen. The breakfast room leads to the exclusive back deck. The generously sized en-suite bedroom has abundant closets. Great 6 Condominium HOA with a lovely, shared backyard. Generous, deeded storage room and motorcycle parking.
For sale
$1,285,000
2415 Buchanan St APT 3, San Francisco, CA 94115
1beds
1,045sqft
Condominium
Built in 1924
-- sqft lot
$1,372,300 Zestimate®
$1,230/sqft
$660/mo HOA
What's special
Gas fireplaceGenerously sized en-suite bedroomLovely shared backyardExclusive back deckOpen floorplanDining roomBreakfast room
- 1 day
- 91
- 4
Zillow last checked:
Listing updated:
Listed by:
Ted Bartlett DRE #01153827 415-254-0711,
Compass 415-345-3000,
Elizabeth M. Roeder DRE #01990824 415-250-9214,
Compass
Source: SFAR,MLS#: 426160065 Originating MLS: San Francisco Association of REALTORS
Originating MLS: San Francisco Association of REALTORSFacts & features
Interior
Bedrooms & bathrooms
- Bedrooms: 1
- Bathrooms: 2
- Full bathrooms: 1
- 1/2 bathrooms: 1
Primary bedroom
- Area: 0
- Dimensions: 0 x 0
Bedroom 1
- Area: 0
- Dimensions: 0 x 0
Bedroom 2
- Area: 0
- Dimensions: 0 x 0
Bedroom 3
- Area: 0
- Dimensions: 0 x 0
Bedroom 4
- Area: 0
- Dimensions: 0 x 0
Dining room
- Area: 0
- Dimensions: 0 x 0
Family room
- Area: 0
- Dimensions: 0 x 0
Kitchen
- Area: 0
- Dimensions: 0 x 0
Living room
- Area: 0
- Dimensions: 0 x 0
Features
- Number of fireplaces: 1
- Fireplace features: Living Room
Interior area
- Total structure area: 1,045
- Total interior livable area: 1,045 sqft
Video & virtual tour
Property
Lot
- Size: 3,916 Square Feet
Details
- Parcel number: 0604040
- Special conditions: Standard
Construction
Type & style
- Home type: Condo
- Property subtype: Condominium
- Attached to another structure: Yes
Condition
- Year built: 1924
Community & HOA
HOA
- Has HOA: Yes
- HOA fee: $660 monthly
- HOA name: 2415 Buchanan HOA
Location
- Region: San Francisco
- Elevation: 0
Financial & listing details
- Price per square foot: $1,230/sqft
- Tax assessed value: $1,479,741
- Annual tax amount: $15,629
- Price range: $1.3M - $1.3M
- Date on market: 9/4/2026
- Cumulative days on market: 1 day
- Total actual rent: 0
Estimated market value
$1,372,300
$1.30M - $1.44M
$6,234/mo
Price history
| Date | Event | Price |
|---|---|---|
| 9/5/2026 | Listed for sale | $1,285,000-6.5%$1,230/sqft |
Source:  SFAR #426160065 Report a problem SFAR #426160065 Report a problem | ||
| 8/4/2026 | Listing removed | $1,375,000$1,316/sqft |
Source: SFAR #426140742 Report a problem | ||
| 6/25/2026 | Listed for sale | $1,375,000+7.8%$1,316/sqft |
Source: SFAR #426140742 Report a problem | ||
| 6/2/2017 | Sold | $1,275,000$1,220/sqft |
Source: Public Record Report a problem | ||
Public tax history
| Year | Property taxes | Tax assessment |
|---|---|---|
| 2025 | $15,629 +2.8% | $1,479,741 +2% |
| 2024 | $15,202 +1.6% | $1,450,728 +2% |
| 2023 | $14,964 +1.2% | $1,422,283 +2% |
| 2022 | $14,792 +1.8% | $1,394,396 +2% |
| 2021 | $14,532 -0.5% | $1,367,056 +1% |
| 2020 | $14,610 +3.5% | $1,353,040 +2% |
| 2019 | $14,120 +3.3% | $1,326,510 +2% |
| 2018 | $13,669 | $1,300,500 |
Find assessor info on the county website
Monthly payment
Est. payment
Payment breakdown
Explore the cost of this home by adjusting the details. Changes won't be saved.Climate risks
Neighborhood: Pacific Heights
- $1,419,7001 bd1 ba1k sqft2415 Buchanan St APT 2, San Francisco, CA 94115Off Market
- $1,521,2001 bd1 ba1k sqft2415 Buchanan St APT 1, San Francisco, CA 94115Off Market
- $1,374,8001 bd1 ba1k sqft2415 Buchanan St APT 5, San Francisco, CA 94115Off Market
- $1,595,3001 bd1 ba1k sqft2415 Buchanan St APT 6, San Francisco, CA 94115Off Market
Similar homes
- $1,195,0002 bd1 ba1k sqft747 Lyon St APT 2, San Francisco, CA 94115For Sale
 MLS ID #426151672, Carol Reen DRE #01820082, Compass. SFAR
 - $1,299,0002 bd2 ba1.2k sqft53 Wilder St Unit 402, San Francisco, CA 94131For Sale
 MLS ID #426157393, Seth Skolnick DRE #01352409, Corcoran Icon Properties. SFAR
 - $1,300,0003 bd2 ba1.5k sqft117 Saint Marys Ave, San Francisco, CA 94112For Sale
 MLS ID #426158329, Anthony L. Koutsos DRE #01347469, KW Advisors. SFAR
 - $899,0003 bd2 ba1.3k sqft255 14th St, San Francisco, CA 94103For Sale
 MLS ID #426144949, Michael L. Basham DRE #01855968, VULCCA. SFAR
Local buyer's agents are ready to help
