Skip main navigation
Closed
  • $246,000

    2415 Buffalo St, Michigan City, IN 46360

    3beds
    1,631sqft
    Single Family Residence
    Built in 1900
    1.22 Acres Lot
    $276,700 Zestimate®
    $151/sqft
    $1,627 Estimated rent

    Home value

    $276,700

    $260,000 - $293,000

    $1,627/mo

    Zestimate® history
    Loading
    Loading...

    Owner options

    List your home for rent

    $1,627/mo

    Rent Zestimate®

    Find your next renter with Zillow Rental Manager. Plus, with online applications, you can quickly screen prospective tenants – for free.

    Learn more

    $1,627/mo

    Rent Zestimate®

    Refinance and save

    $1,580/mo

    Est. payment

    Refinancing to a lower rate could help reduce your monthly payments and save thousands over the life of the loan.

    See today's rates

    $1,580/mo

    Est. payment

    Explore your selling options

    Work with a Zillow partner agent

    Leverage their expertise and Zillow's premium Showcase listings to get your home seen by more buyers.

    Get started

    List with your own agent

    Get your home in front of millions of buyers by listing it on Zillow.

    Learn how to do it

    Sell it yourself

    Take full control of how buyers see your home on Zillow by listing For Sale by Owner (FSBO).

    List your home

    What's special

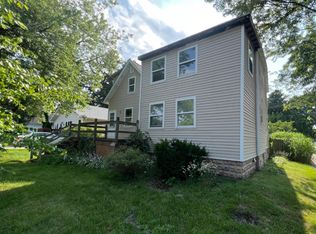
    Charming Two-Story Home with 8 LOTS - MANY POSSIBILITIES FOR INVESTORS!A rare opportunity to own this home situated on an expansive property - One lot with the home and seven additional lots, this property offers a unique blend of city living with the feel of a secluded retreat. The meticulously landscaped grounds provide a serene and picturesque environment, making it easy to forget you're in the city.Well-Loved and Maintained: This home has been cherished over the years, extremely well-maintained, and is move-in ready.Inviting Covered Front Porch: Perfect for relaxing and enjoying the beautiful surroundings. 3 Bedrooms, and 1 Full Bath with built-in storage for added convenience.Main Level: Foyer: Warm and welcoming entryway. Large Living Room: Perfect for family gatherings and entertaining. Dining Room: Ideal for meals and special occasions. Big Kitchen: Plenty of space for cooking and casual dining. Bedroom: Convenient main-level sleeping space. Full Bath with built-in storage cabinets. Enclosed Back Porch: Offers additional living space and great views of the landscaped yard.Upstairs: 2 Bedrooms - both bedrooms have two large closets!Basement: Laundry Area: Includes washer and dryer. Extra Gas Range: Additional cooking space for large gatherings or canning. Well-Made Workbench: Perfect for DIY projects and hobbies.Exterior Details:2-Car Garage: Includes a walk-in cooler, adding extra functionality and storage. Vinyl siding, newer windows and more.This home is a must-see to truly appreciate its charm and the incredible potential of the surrounding lots. Don't miss out on this unique property that combines beautiful gardens, a country feel, and the convenience of the city!

    Zillow last checked:

    Listing updated:

    Listed by:

    Randall Novak,

    Century 21 Circle 219-874-2121,

    Deborah Novak

    Bought with:

    Zane Galloway, RB16000549

    Coldwell Banker Realty

    Source: NIRA as distributed by MLS GRID,MLS#: 805526MLS Logo

    Facts & features

    Interior

    Bedrooms & bathrooms
    • Bedrooms: 3
    • Bathrooms: 1
    • Full bathrooms: 1
    Rooms
    • Room types: Bedroom 2, Kitchen, Primary Bedroom, Other Room, Living Room, Dining Room, Bedroom 3
    Primary bedroom
    • Area: 137.8
    • Dimensions: 13.0 x 10.6
    Bedroom 2
    • Description: Walk-in closet
    • Area: 114
    • Dimensions: 12.0 x 9.5
    Bedroom 3
    • Area: 119.78
    • Dimensions: 11.3 x 10.6
    Dining room
    • Area: 186.34
    • Dimensions: 15.4 x 12.1
    Kitchen
    • Area: 162.5
    • Dimensions: 13.0 x 12.5
    Living room
    • Area: 201
    • Dimensions: 15.0 x 13.4
    Other
    • Description: Enclosed porch off kitchen
    • Area: 79.2
    • Dimensions: 12.0 x 6.6
    Heating
    • Forced Air
    Appliances
    • Included: Dryer, Microwave, Washer, Refrigerator, Freezer
    • Laundry: In Basement
    Features
    • Natural Woodwork, Walk-In Closet(s)
    • Basement: Block,Unfinished
    • Has fireplace: No
    Interior area
    • Total structure area: 1,631
    • Total interior livable area: 1,631 sqft
    • Finished area above ground: 1,631

    Property

    Parking
    • Total spaces: 2
    • Parking features: Detached, Garage Door Opener, Driveway
    • Garage spaces: 2
    • Has uncovered spaces: Yes
    Features
    • Levels: Two
    • Patio & porch: Covered, Enclosed
    • Exterior features: Garden
    • Fencing: None
    • Has view: Yes
    • View description: Garden, Trees/Woods, Park/Greenbelt, Neighborhood
    Lot
    • Size: 1.22 Acres
    • Dimensions: 8 lots totalling 1.22 acres
    • Features: City Lot, Wooded, Views, Many Trees, Level, Landscaped, Garden
    Details
    • Parcel number: 460132420008.000022

    Construction

    Type & style
    • Home type: SingleFamily
    • Architectural style: Traditional
    • Property subtype: Single Family Residence
    Condition
    • New construction: No
    • Year built: 1900

    Utilities & green energy

    • Electric: 100 Amp Service
    • Sewer: Public Sewer
    • Water: Public
    • Utilities for property: Cable Available, Phone Connected, Water Connected, Sewer Connected, Natural Gas Connected, Electricity Connected

    Community & HOA

    Community
    • Subdivision: Tuthills Schwagers 4th Add
    HOA
    • Has HOA: No
    Location
    • Region: Michigan City

    Financial & listing details

    • Price per square foot: $151/sqft
    • Tax assessed value: $140,600
    • Annual tax amount: $1,392
    • Date on market: 9/26/2024
    • Listing agreement: Exclusive Agency
    • Listing terms: Cash,VA Loan,FHA,Conventional
    • Road surface type: Asphalt

    Price history

    DateEventPrice
    9/26/2024Sold$246,000-1.4%$151/sqft
    Source: NIRA as distributed by MLS GRID #805526 Report a problem
    8/15/2024Listed for sale$249,500$153/sqft
    Source: NIRA as distributed by MLS GRID #805526 Report a problem
    8/2/2024Contingent$249,500$153/sqft
    Source: NIRA as distributed by MLS GRID #805526 Report a problem
    7/29/2024Price change$249,500-7.4%$153/sqft
    Source: NIRA as distributed by MLS GRID #805526 Report a problem
    7/21/2024Price change$269,500-5.4%$165/sqft
    Source: NIRA as distributed by MLS GRID #805526 Report a problem
    6/18/2024Listed for sale$284,900$175/sqft
    Source: NIRA as distributed by MLS GRID #805526 Report a problem

    Public tax history

    YearProperty taxesTax assessment
    2025$1,466 +0.8%$190,700 +28.9%
    2024$1,455 +4.5%$148,000 +0.7%
    2023$1,392 +14.9%$146,900 +4.5%
    2022$1,211 +3.7%$140,600 +14.8%
    2021$1,168 -1.7%$122,500 +3.6%
    2020$1,188 +19.7%$118,200 -1.6%
    2019$993 +65.6%$120,100 +18.7%
    2018$599 -3.5%$101,200 +17.8%
    2017$621 +17%$85,900 -2.8%
    2016$530 -5.7%$88,400 +0.6%
    2014$562 +44.8%$87,900 +2.9%
    2013$388 $85,400 -14.7%
    2010-- $100,100 +12.9%
    2006$864 $88,700 +24.8%
    2005-- $71,100
    Find assessor info on the county website

    Neighborhood: 46360

    Nearby schools

    GreatSchools rating
    Get a cash offer in 3 minutes
    Find out how much your home could sell for in as little as 3 minutes with a no-obligation cash offer.
    Estimated market value
    $276,700
    Get a cash offer in 3 minutes
    Find out how much your home could sell for in as little as 3 minutes with a no-obligation cash offer.
    Estimated market value
    $276,700