Welcome to this beautifully remodeled 3-bedroom, 1-bathroom home, perfectly situated on .75 acres with no HOA. Thoughtfully updated, this move-in-ready property features a new roof, luxury vinyl plank flooring, new carpet, fresh interior paint, updated trim, modern fixtures, central heating & air conditioning, and much more. Inside, you'll appreciate the functional split-bedroom layout, offering two bedrooms on the main level and a third bedroom downstairs. Every detail has been carefully considered to create a clean, modern, and comfortable living space. Outside, the property offers endless possibilities. The home, detached shop/garage, and storage sheds are conveniently positioned on one side of the lot, leaving the remaining acreage open and ready for your vision—whether it's a garden, animals, additional outbuildings, or simply room to enjoy wide-open space. The oversized two-car garage is a standout feature, with one bay thoughtfully converted into a fully insulated workshop complete with power and its own mini-split system for year-round heating and cooling—ideal for hobbies, projects, or a home business. The property is served by a shared well with one neighboring home and has its own private septic system. Don't miss this rare opportunity to own a fully remodeled home with a versatile shop, abundant storage, and .75 acres of space—all without the restrictions of HOA.
Sold
Price Unknown
2415 Canyon Creek Rd, Mountain Home, ID 83647
3beds
1baths
1,131sqft
Single Family Residence
Built in 1920
0.75 Acres Lot
$317,900 Zestimate®
$--/sqft
$1,719 Estimated rent
Home value
$317,900
Estimated sales range
Not available
$1,719/mo
Zestimate® history
Owner options
List your home for rent
$1,719/mo
Rent Zestimate®
Find your next renter with Zillow Rental Manager. Plus, with online applications, you can quickly screen prospective tenants – for free.
$1,719/mo
Rent Zestimate®
Refinance and save
Refinancing to a lower rate could help reduce your monthly payments and save thousands over the life of the loan.
Explore your selling options
Work with a Zillow partner agent
Leverage their expertise and Zillow's premium Showcase listings to get your home seen by more buyers.
Get startedList with your own agent
Get your home in front of millions of buyers by listing it on Zillow.
Learn how to do itSell it yourself
Take full control of how buyers see your home on Zillow by listing For Sale by Owner (FSBO).
List your homeWhat's special
Oversized two-car garageModern fixturesFunctional split-bedroom layoutNew roofNew carpetUpdated trimFresh interior paint
Zillow last checked:
Listing updated:
Listed by:
Matthew Schofield Cell:208-794-2147,
Silvercreek Realty Group,
Adam Jacobs 714-380-4664,
Silvercreek Realty Group
Bought with:
Lacey Hall
Powered-By
Source: IMLS,MLS#: 98992810
Facts & features
Interior
Bedrooms & bathrooms
- Bedrooms: 3
- Bathrooms: 1
- Main level bathrooms: 1
- Main level bedrooms: 1
Primary bedroom
- Level: Main
Bedroom 2
- Level: Upper
Bedroom 3
- Level: Upper
Heating
- Heated, Forced Air, Natural Gas
Cooling
- Cooling, Central Air
Appliances
- Included: Gas Water Heater, Oven/Range Freestanding, Refrigerator
Features
- Laminate Counters, Number of Baths Main Level: 1
- Flooring: Carpet
- Has basement: No
- Has fireplace: No
Interior area
- Total structure area: 1,131
- Total interior livable area: 1,131 sqft
- Finished area above ground: 1,131
- Finished area below ground: 0
Property
Parking
- Total spaces: 2
- Parking features: Garage Door Access, Detached
- Garage spaces: 2
- Details: Garage: 30x25
Features
- Levels: Two
- Fencing: Partial,Fence/Livestock
Lot
- Size: 0.75 Acres
- Dimensions: 130 x 252
- Features: 1/2 - .99 AC, Corner Lot
Details
- Additional structures: Shop, Corral(s), Shed(s)
- Parcel number: RP03S06E147015A
Construction
Type & style
- Home type: SingleFamily
- Property subtype: Single Family Residence
Materials
- Insulation, Vinyl Siding
- Foundation: Crawl Space, Slab
- Roof: Composition,Metal
Condition
- Year built: 1920
Utilities & green energy
- Electric: 220 Volts
- Sewer: Septic Tank
- Water: Shared Well
- Utilities for property: Electricity Connected
Community & HOA
Location
- Region: Mountain Home
Financial & listing details
- Tax assessed value: $166,781
- Annual tax amount: $734
- Date on market: 7/5/2026
- Listing terms: Cash,Conventional,FHA,Private Financing Available,VA Loan
- Ownership: Fee Simple,Fractional Ownership: No
- Electric utility on property: Yes
- Road surface type: Paved
Price history
Price history is unavailable.
Public tax history
| Year | Property taxes | Tax assessment |
|---|---|---|
| 2025 | $817 +3% | $166,781 -3.4% |
| 2024 | $794 -19.4% | $172,584 |
| 2023 | $985 +9.9% | $172,584 -50% |
| 2022 | $896 +2.9% | $345,420 +184.8% |
| 2021 | $870 -5.4% | $121,285 +18.4% |
| 2020 | $920 -4% | $102,463 +15.9% |
| 2019 | $958 +93.4% | $88,441 +13.4% |
| 2017 | $495 -5.5% | $78,010 -5.1% |
| 2016 | $524 | $82,196 |
| 2015 | $524 +5.7% | -- |
| 2012 | $496 | $55,951 |
| 2011 | -- | -- |
| 2010 | -- | -- |
Find assessor info on the county website
Neighborhood: 83647
Nearby homes
- $224,2002 bd1 ba986 sqft2389 Canyon Creek Rd, Mountain Home, ID 83647Off Market
- $282,3002 bd1 ba1.2k sqft88 NW McMurtrey Rd, Mountain Home, ID 83647Off Market
- $353,200-- bd-- ba-- sqft2392 Canyon Creek Rd, Mountain Home, ID 83647Off Market
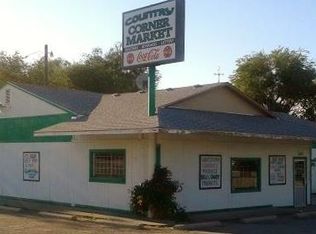
- $466,0005 bd3 ba2.4k sqft2434 Canyon Creek Rd, Mountain Home, ID 83647Off Market
- $194,9002 bd1 ba1k sqft2349 Canyon Creek Rd, Mountain Home, ID 83647Off Market
- $193,1002 bd1 ba576 sqft2335 Canyon Creek Rd, Mountain Home, ID 83647Off Market
- $291,7003 bd2 ba1.3k sqft2494 Canyon Creek Rd, Mountain Home, ID 83647Off Market
- $326,4003 bd1 ba1.5k sqft101 NW McMurtrey Rd, Mountain Home, ID 83647Off Market
Nearby schools
GreatSchools rating
- 1/10North Elementary SchoolGrades: PK-4Distance: 0.8 mi
- NAMountain Home Junior High SchoolGrades: 7-8Distance: 2.4 mi
- 4/10Mountain Home Sr High SchoolGrades: 9-12Distance: 2.1 mi
Schools provided by the listing agent
- Elementary: North
- Middle: Hacker Middle
- High: Mountain Home
- District: Mountain Home School District #193
Source: IMLS. This data may not be complete. We recommend contacting the local school district to confirm school assignments for this home.
- Idaho
- Elmore County
- Mountain Home
- 83647
- 2415 Canyon Creek Rd
