PRE-INSPECTED! Welcome to this beautifully updated rambler on a charming tree-lined street. A new cedar front porch welcomes you into a bright, open-concept home featuring 3 bedrooms and a custom-designed bathroom. Recent updates include whole house permitted electrical rewire, plumbing, heating, new windows, fresh interior and exterior paint, and new luxury vinyl plank flooring throughout. High ceilings and large windows fill the home with natural light, while a recessed electric fireplace adds warmth and style. Your own private and newly landscaped backyard. Stay comfortable year-round with a Mitsubishi mini-split system providing efficient heating and A/C. Enjoy the new deck overlooking the landscaped yard, plus a designated parking space behind the home and additional parking in front. Basement offers extra storage. Conveniently located minutes from downtown Everett, I-5, restaurants, and the Everett Transit Station.
Active
Listed by: Pellego, Inc. • Susie Chhuor
$520,000
2415 Cedar Street #A, Everett, WA 98201
3beds
848sqft
Single Family Residence, Condominium
Built in 1915
2,613 Square Feet Lot
$-- Zestimate®
$613/sqft
$15/mo HOA
What's special
Additional parking in frontCharming tree-lined streetHigh ceilingsCustom-designed bathroomBasement offers extra storageNew cedar front porchBright open-concept home
- --
- on Zillow
- 259
- views
- 21
- saves
Zillow last checked:
Listing updated:
Listed by:
Susie Chhuor,
Pellego, Inc.
Source: NWMLS as distributed by MLS GRID,MLS#: 2567162
Facts & features
Interior
Bedrooms & bathrooms
- Bedrooms: 3
- Bathrooms: 1
- Full bathrooms: 1
- Main level bathrooms: 1
- Main level bedrooms: 3
Primary bedroom
- Level: Main
Bedroom
- Level: Main
Bedroom
- Level: Main
Bathroom full
- Level: Main
Dining room
- Level: Main
Entry hall
- Level: Main
Kitchen without eating space
- Level: Main
Living room
- Level: Main
Heating
- Fireplace, Baseboard, Ductless, Electric
Cooling
- Ductless
Appliances
- Included: Dryer, Microwave, Stove(s)/Range(s), Washer, Dryer(s), Microwave(s), Washer(s), Cooking - Electric Hookup, Cooking-Electric, Dryer-Electric
- Laundry: Electric Dryer Hookup
Features
- Flooring: Vinyl Plank
- Windows: Coverings: Blinds
- Number of fireplaces: 1
- Fireplace features: Electric, Main Level: 1, Fireplace
Interior area
- Total structure area: 848
- Total interior livable area: 848 sqft
Property
Parking
- Total spaces: 1
- Parking features: Off Street, Uncovered
- Uncovered spaces: 1
Features
- Levels: One
- Stories: 1
- Entry location: Main
- Patio & porch: Cooking-Electric, Dryer-Electric, Fireplace
Lot
- Size: 2,613 Square Feet
- Features: Sidewalk
Details
- Parcel number: 00414754100800
- Special conditions: Standard
Construction
Type & style
- Home type: SingleFamily
- Architectural style: Craftsman,Condo (1 Level)
- Property subtype: Single Family Residence, Condominium
Materials
- Metal/Vinyl
- Roof: Composition
Condition
- Year built: 1915
Utilities & green energy
- Electric: Company: PUD
- Sewer: Company: Everett Utility
- Water: Company: Everett Utility
Community & HOA
Community
- Subdivision: Riverside
HOA
- Services included: See Remarks
- HOA fee: $15 monthly
Location
- Region: Everett
Financial & listing details
- Price per square foot: $613/sqft
- Annual tax amount: $3,719
- Date on market: 9/15/2026
- Listing terms: Conventional
- Inclusions: Dryer(s), Microwave(s), Stove(s)/Range(s), Washer(s)
Estimated market value
Not available
Estimated sales range
Not available
$2,355/mo
Price history
| Date | Event | Price |
|---|---|---|
| 9/15/2026 | Listed for sale | $520,000$613/sqft |
Source:  NWMLS as distributed by MLS GRID #2567162 Report a problem NWMLS as distributed by MLS GRID #2567162 Report a problem | ||
Public tax history
Tax history is unavailable.
Monthly payment
Est. payment
Payment breakdown
Explore the cost of this home by adjusting the details. Changes won't be saved.Climate risks
Neighborhood: Riverside
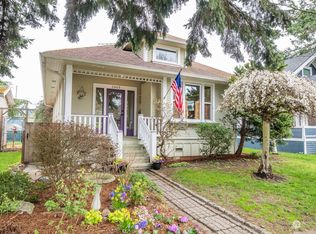
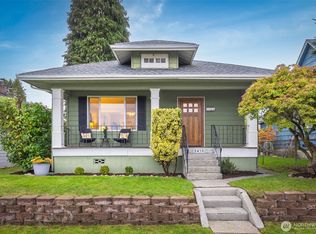
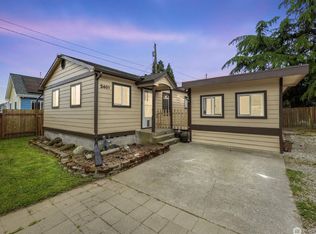
Similar homes
- $535,0002 bd1 ba714 sqftEverett, Everett, WA 98201Active
 MLS ID #2540353, Bill Townsend. NWMLS as distributed by MLS GRID
 - $579,0002 bd2 ba961 sqft3615 26th Street, Everett, WA 98201Active
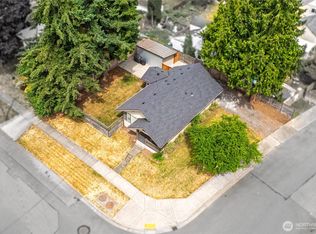 MLS ID #2558007, Garrett E. Breda. NWMLS as distributed by MLS GRID
 - $499,9502 bd1 ba896 sqft2928 Nassau Street, Everett, WA 98201Active
 MLS ID #2533902, Vadym Kriuchek. NWMLS as distributed by MLS GRID
 - $499,9502 bd1 ba771 sqft1624 Pine Street, A Condominium, Everett, WA 98201Active
 MLS ID #2535274, Dominique G. Ruybal. NWMLS as distributed by MLS GRID
