Skip main navigation
Sold for $407,000
  • $407,000

    2415 Celia Ct SW, Huntsville, AL 35803

    4beds
    2,752sqft
    Single Family Residence
    Built in 2020
    -- sqft lot
    $418,700 Zestimate®
    $148/sqft
    $2,330 Estimated rent

    Home value

    $418,700

    $398,000 - $440,000

    $2,330/mo

    Zestimate® history
    Loading
    Loading...

    Owner options

    List your home for rent

    $2,330/mo

    Rent Zestimate®

    Find your next renter with Zillow Rental Manager. Plus, with online applications, you can quickly screen prospective tenants – for free.

    Learn more

    $2,330/mo

    Rent Zestimate®

    Refinance and save

    $2,067/mo

    Est. payment

    Refinancing to a lower rate could help reduce your monthly payments and save thousands over the life of the loan.

    See today's rates

    $2,067/mo

    Est. payment

    Explore your selling options

    Work with a Zillow partner agent

    Leverage their expertise and Zillow's premium Showcase listings to get your home seen by more buyers.

    Get started

    List with your own agent

    Get your home in front of millions of buyers by listing it on Zillow.

    Learn how to do it

    Sell it yourself

    Take full control of how buyers see your home on Zillow by listing For Sale by Owner (FSBO).

    List your home

    What's special

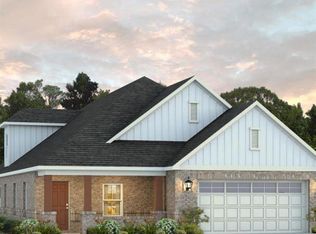
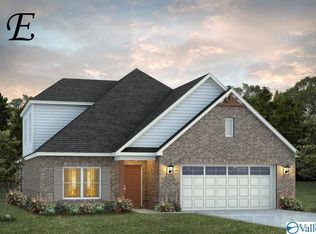
    This home features four bedrooms, a bonus room, and three full bathrooms, providing flexibility and room to grow! The kitchen has a large center island and flows seamlessly into a bright breakfast area, which opens up to the great room—an ideal space for both entertaining and everyday living. Bedrooms two, three, and four are located down the hall, with a shared bath featuring a double vanity for convenience. Tucked away at the corner of the home, the primary suite features a spacious bedroom, a walk-in closet, and an en-suite bathroom complete with a garden tub and tiled shower. Upstairs, the bonus room offers endless possibilities—it comes with its own walk-in closet and full bath.

    Zillow last checked:

    Listing updated:

    Listed by:

    Shannon Bradford 256-631-6292,

    Leading Edge R.E. Group-Mad.

    Bought with:

    Scott McCarley, 70389

    Re/Max Unlimited

    Source: ValleyMLS,MLS#: 21879727MLS Logo

    Facts & features

    Interior

    Bedrooms & bathrooms
    • Bedrooms: 4
    • Bathrooms: 3
    • Full bathrooms: 3
    Primary bedroom
    • Features: Ceiling Fan(s), Crown Molding, Carpet, Double Vanity, Walk-In Closet(s)
    • Level: First
    • Area: 240
    • Dimensions: 15 x 16
    Bedroom 2
    • Level: First
    • Area: 144
    • Dimensions: 12 x 12
    Bedroom 3
    • Level: First
    • Area: 156
    • Dimensions: 13 x 12
    Bedroom 4
    • Level: First
    • Area: 132
    • Dimensions: 11 x 12
    Great room
    • Features: 12’ Ceiling, Ceiling Fan(s), Fireplace, Recessed Lighting
    • Area: 272
    • Dimensions: 16 x 17
    Kitchen
    • Features: Eat-in Kitchen, Kitchen Island, Laminate Floor, Pantry, Recessed Lighting
    • Level: First
    • Area: 204
    • Dimensions: 12 x 17
    Living room
    • Features: Laminate Floor, Recessed Lighting
    • Level: First
    • Area: 132
    • Dimensions: 12 x 11
    Bonus room
    • Level: Second
    • Area: 238
    • Dimensions: 17 x 14
    Heating
    • Natural Gas
    Cooling
    • Central 1, Central 2
    Appliances
    • Included: Dishwasher, Microwave, Tankless Water Heater, Gas Cooktop
    Features
    • Open Floorplan
    • Has basement: No
    • Has fireplace: Yes
    • Fireplace features: Gas Log
    Interior area
    • Total interior livable area: 2,752 sqft

    Property

    Parking
    • Parking features: Garage-Two Car, Garage-Attached
    Features
    • Levels: Two
    • Stories: 2
    Details
    • Parcel number: 2406130001014004

    Construction

    Type & style
    • Home type: SingleFamily
    • Architectural style: Traditional
    • Property subtype: Single Family Residence
    Materials
    • Foundation: Slab
    Condition
    • New construction: No
    • Year built: 2020

    Utilities & green energy

    • Sewer: Public Sewer
    • Water: Public

    Community & neighborhood

    Location
    • Region: Huntsville
    • Subdivision: Celia's Garden

    HOA & financial

    HOA
    • Has HOA: Yes
    • HOA fee: $200 annually
    • Association name: Elite Property Management

    Price history

    DateEventPrice
    3/7/2025Sold$407,000-1.9%$148/sqft
    Source: ValleyMLS #21879727 Report a problem
    2/12/2025Pending sale$415,000$151/sqft
    Source: ValleyMLS #21879727 Report a problem
    1/29/2025Listed for sale$415,000+27%$151/sqft
    Source: ValleyMLS #21879727 Report a problem
    11/13/2020Sold$326,760+2%$119/sqft
    Source: Public Record Report a problem
    8/20/2020Listed for sale$320,274+392.7%$116/sqft
    Source: Stone Martin Builders Report a problem
    7/28/2020Sold$65,000-79.1%$24/sqft
    Source: Public Record Report a problem
    5/21/2020Listed for sale$311,744$113/sqft
    Source: Stone Martin Builders Report a problem

    Public tax history

    YearProperty taxesTax assessment
    2025$2,431 +1.5%$42,740 +1.5%
    2024$2,395 +3%$42,120 +3%
    2023$2,324 +11.4%$40,900 +11.1%
    2022$2,086 +23.5%$36,800 +26.4%
    2021$1,689 +455.7%$29,120 +455.7%
    2020$304 $5,240
    2019-- --

    Find assessor info on the county website

    Neighborhood: Autumn Ridge

    Nearby schools

    GreatSchools rating
    Schools provided by the listing agent
    • Elementary: Farley
    • Middle: Challenger
    • High: Grissom High School

    Source: ValleyMLS. This data may not be complete. We recommend contacting the local school district to confirm school assignments for this home.

    Get a cash offer in 3 minutes
    Find out how much your home could sell for in as little as 3 minutes with a no-obligation cash offer.
    Estimated market value
    $418,700
    Get a cash offer in 3 minutes
    Find out how much your home could sell for in as little as 3 minutes with a no-obligation cash offer.
    Estimated market value
    $418,700