From the street, it looks like a solid stone ranch that's been here since 1963. Because it has. But open the front door and everything inside tells a different story. The floors are new. The paint is new. The furnace is brand new. The full Whirlpool stainless appliance suite hasn't made its first Thanksgiving dinner yet. And the carpet in all three bedrooms hasn't even been walked on. That's the thing about this home... the bones were already good, and now that the inside finally matches, your happiness is practically ''Set in Stone''. |+| The living room opens right into the dining area & kitchen, so the first time you have people over, everyone will end up in the same conversation whether they planned to or not. That's what open layouts are supposed to do, and this one gets it right. Down the hall, three bedrooms await on their own side of the house. The primary has dual closets, which is basically unheard of in a 1960s ranch, and a triple-wide window that fills the room with light. A full bath, a half bath, and a dedicated laundry room round out the private side. |+| The garage is oversized for a single car... nearly 16 by 25 feet deep. |+| The garage and kitchen connect to the backyard, which goes further than you'd expect. The fenced area alone is generous, but the lot keeps going past the fence into open, tree-lined land where deer, rabbits, and yes, an albino squirrel make regular appearances. |+| Yes, I-270 is nearby. You can see it from the drone photos. But between the stone exterior, the 2007 replacement windows, & the mature trees buffering the back of the lot, the inside of this home is surprisingly quiet. It's one of those things you have to experience in person to believe. |+| A park with a playground is a block away. No HOA. Jackson Township. South-Western Schools. Private well and septic with the septic freshly pumped in 2025 and a water softener already in place. Come experience the quiet for yourself
Contingent
$279,900
2415 Chinquo St, Grove City, OH 43123
3beds
1,350sqft
:
Get pre-qualified$2,045/mo
Single Family Residence
Built in 1963
0.28 Acres Lot
$-- Zestimate®
$207/sqft
$-- HOA
What's special
Dedicated laundry room
- 92 days |
- 88 |
- 4 |
Zillow last checked:
Listing updated:
Listed by:
Constance D Parrett 614-361-4018,
Cutler Real Estate,
Tracy A McDaniel 614-296-7628,
Cutler Real Estate
Source: Columbus and Central Ohio Regional MLS ,MLS#: 226015821
Facts & features
Interior
Bedrooms & bathrooms
- Bedrooms: 3
- Bathrooms: 2
- Full bathrooms: 1
- 1/2 bathrooms: 1
- Main level bedrooms: 3
Heating
- Forced Air
Cooling
- Central Air
Appliances
- Included: Electric Range, Refrigerator
- Laundry: Electric Dryer Hookup
Features
- Flooring: Laminate, Carpet
- Basement: Crawl Space
- Common walls with other units/homes: No Common Walls
Interior area
- Total structure area: 1,350
- Total interior livable area: 1,350 sqft
Property
Parking
- Total spaces: 1
- Parking features: Garage Door Opener, Attached
- Garage spaces: 1
Features
- Levels: One
- Patio & porch: Porch
- Fencing: Fenced
Lot
- Size: 0.28 Acres
Details
- Additional structures: Shed(s), Outbuilding
- Parcel number: 160000619
- Special conditions: Standard
Construction
Type & style
- Home type: SingleFamily
- Architectural style: Ranch
- Property subtype: Single Family Residence
Materials
- Foundation: Block
Condition
- New construction: No
- Year built: 1963
Utilities & green energy
- Sewer: Private Sewer
- Water: Well
Community & HOA
Community
- Subdivision: Emersonia
HOA
- Has HOA: No
- Amenities included: Park
Location
- Region: Grove City
Financial & listing details
- Price per square foot: $207/sqft
- Tax assessed value: $186,200
- Annual tax amount: $2,762
- Date on market: 6/1/2026
- Listing terms: VA Loan,FHA,Conventional
Estimated market value
Not available
Estimated sales range
Not available
Not available
Price history
| Date | Event | Price |
|---|---|---|
| 7/6/2026 | Pending sale | $279,900$207/sqft |
Source:  Cutler Real Estate #226015821 Report a problem Cutler Real Estate #226015821 Report a problem | ||
| 7/6/2026 | Contingent | $279,900$207/sqft |
Source:  Columbus and Central Ohio Regional MLS #226015821 Report a problem Columbus and Central Ohio Regional MLS #226015821 Report a problem | ||
| 6/1/2026 | Listed for sale | $279,900$207/sqft |
Source: Columbus and Central Ohio Regional MLS #226015821 Report a problem | ||
| 5/19/2026 | Pending sale | $279,900$207/sqft |
Source: Cutler Real Estate #226015821 Report a problem | ||
| 5/19/2026 | Contingent | $279,900$207/sqft |
Source: Columbus and Central Ohio Regional MLS #226015821 Report a problem | ||
| 5/7/2026 | Listed for sale | $279,900+3.7%$207/sqft |
Source: Columbus and Central Ohio Regional MLS #226015821 Report a problem | ||
| 2/28/2026 | Listing removed | $269,900$200/sqft |
Source: Cutler Real Estate #226003946 Report a problem | ||
| 2/16/2026 | Pending sale | $269,900$200/sqft |
Source: Cutler Real Estate #226003946 Report a problem | ||
| 2/16/2026 | Contingent | $269,900$200/sqft |
Source: Columbus and Central Ohio Regional MLS #226003946 Report a problem | ||
| 2/14/2026 | Listed for sale | $269,900+335.3%$200/sqft |
Source: Columbus and Central Ohio Regional MLS #226003946 Report a problem | ||
| 1/11/2007 | Sold | $62,000$46/sqft |
Source: Public Record Report a problem | ||
Public tax history
| Year | Property taxes | Tax assessment |
|---|---|---|
| 2024 | $2,764 +1.5% | $65,180 |
| 2023 | $2,723 -0.4% | $65,180 +38.1% |
| 2022 | $2,733 -2% | $47,190 |
| 2021 | $2,789 +0.3% | $47,190 |
| 2020 | $2,779 +11.9% | $47,190 +21.1% |
| 2019 | $2,483 +0.4% | $38,960 |
| 2018 | $2,473 | $38,960 |
| 2017 | $2,473 +23.5% | $38,960 +35% |
| 2016 | $2,003 0% | $28,850 |
| 2015 | $2,003 | $28,850 |
| 2014 | $2,003 +101.5% | $28,850 -5% |
| 2013 | $994 -49.4% | $30,380 |
| 2011 | $1,964 +14.2% | $30,380 +5.9% |
| 2010 | $1,720 +17.5% | $28,700 |
| 2008 | $1,464 +3.6% | $28,700 |
| 2007 | $1,412 +0.2% | -- |
| 2006 | $1,409 +1.1% | -- |
| 2005 | $1,393 +7.9% | -- |
| 2004 | $1,291 -0.7% | -- |
| 2003 | $1,300 -0.6% | -- |
| 2002 | $1,308 -0.3% | -- |
| 2001 | $1,313 +1.6% | -- |
| 2000 | $1,292 | -- |
Find assessor info on the county website
Monthly payment
Est. payment
Payment breakdown
Explore the cost of this home by adjusting the details. Changes won't be saved.Climate risks
Neighborhood: 43123
Nearby schools
GreatSchools rating
- 6/10Highland Park Elementary SchoolGrades: K-4Distance: 0.4 mi
- 4/10Beulah Park Middle SchoolGrades: 6-8Distance: 2.4 mi
- 4/10Central Crossing High SchoolGrades: 9-12Distance: 2.4 mi
- $237,4003 bd1 ba796 sqft2425 Chinquo St, Grove City, OH 43123Off Market
- $260,1003 bd1 ba1k sqft2405 Chinquo St, Grove City, OH 43123Off Market
- $185,3002 bd1 ba744 sqft2416 Chinquo St, Grove City, OH 43123Off Market
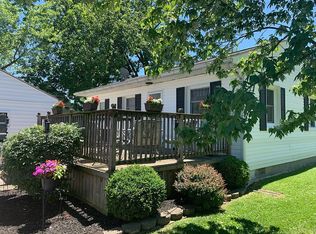
- $275,0003 bd2 ba1.1k sqft2433 Chinquo St, Grove City, OH 43123Off Market

- $206,6003 bd1 ba876 sqft2404 Chinquo St, Grove City, OH 43123Off Market
- $280,0003 bd1 ba1.3k sqft2485 Lois Dr, Grove City, OH 43123Pending
- $265,9003 bd2 ba1.6k sqft2383 Chinquo St, Grove City, OH 43123Off Market
- $231,4003 bd1 ba1.2k sqft2396 Chinquo St, Grove City, OH 43123Off Market
A local agent can set up tours, give advice and negotiate with sellers.
A local lender can help you make sure your offer is ready when you are.
Similar homes
- $220,0003 bd2 ba1.7k sqft1727 Sioux Ct, Grove City, OH 43123Auction

 MLS ID #226029523, Branen L Weade, Weade Realtors & Auctioneers. Columbus and Central Ohio Regional MLS
 - $255,0003 bd2 ba1.1k sqft792 Carteret Dr, Columbus, OH 43228For Sale
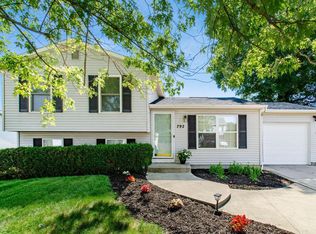 MLS ID #226029616, Oscar Martinez Mejia, Howard Hanna Real Estate Svcs. Columbus and Central Ohio Regional MLS
 - $249,9003 bd2 ba1.4k sqft2284 Kinderly Dr, Columbus, OH 43232For Sale
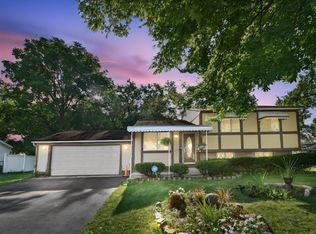 MLS ID #226029866, Summer D Berry, e-Merge Real Estate. Columbus and Central Ohio Regional MLS
 - $229,9003 bd1 ba948 sqft1565 Rock Creek Dr, Grove City, OH 43123For Sale
 MLS ID #226024686, Justin M Hazley, Red 1 Realty. Columbus and Central Ohio Regional MLS
 - $290,9003 bd3 ba1.3k sqft2460 Buckeye Grove Blvd, Grove City, OH 43123For SaleMLS ID #226000459, Gregery T Watson, Red 1 Realty. Columbus and Central Ohio Regional MLS
- $254,9003 bd2 ba1.4k sqft7715 Dalglen Ct, Reynoldsburg, OH 43068For SaleMLS ID #226029615, Benjamin L Jackson, RE/MAX Partners. Columbus and Central Ohio Regional MLS
- $245,0003 bd2 ba1.1k sqft575 Chestershire Rd, Columbus, OH 43204For SaleMLS ID #226025904, Erica M Robinson, Signature Real Estate. Columbus and Central Ohio Regional MLS
- $249,9003 bd2 ba1k sqft196 Maple Dr, Columbus, OH 43228For SaleMLS ID #226028424, Marc A Van Steyn, RE/MAX Premier Choice. Columbus and Central Ohio Regional MLS
- $239,9993 bd2 ba1.1k sqft819 Binns Blvd, Columbus, OH 43204For SaleMLS ID #226025112, Gregory M Cunningham, Keller Williams Capital Ptnrs. Columbus and Central Ohio Regional MLS
- $259,9003 bd1 ba1.2k sqft49 S Westmoor Ave, Columbus, OH 43204For SaleMLS ID #226021684, Austin E Steed, Lim Realty Group. Columbus and Central Ohio Regional MLS
- $245,0003 bd2 ba1.4k sqft2525 Ridge Ave, Columbus, OH 43204For SaleMLS ID #226020873, Donald A Payne, Vision Realty, Inc.. Columbus and Central Ohio Regional MLS
- $274,9003 bd1 ba1.1k sqft64 Lowell Rd, Columbus, OH 43209For SaleMLS ID #226028830, Jaysen E Barlow, Sell For One Percent. Columbus and Central Ohio Regional MLS
- $225,0003 bd1 ba1k sqft1059 Lawrence Dr, Columbus, OH 43207For SaleMLS ID #226029696, Joseph F Herban, Berkshire Hathaway HS Plus Rea. Columbus and Central Ohio Regional MLS
- $330,0006 bd4 ba1.8k sqft5151 Moonmist Ct, Columbus, OH 43228For SaleMLS ID #226028581, Aryn White, Homease Real Estate Co., LLC. Columbus and Central Ohio Regional MLS
- $279,9004 bd2 ba1.2k sqft902 Eastmoor Blvd, Columbus, OH 43209For SaleMLS ID #226016478, Lindsey M Pusateri, Coldwell Banker Realty. Columbus and Central Ohio Regional MLS
- $320,0003 bd2 ba1.3k sqft1468 Bolenhill Ave, Columbus, OH 43229For SaleMLS ID #226029850, Cheri Jacobus, Blue Tree Realty. Columbus and Central Ohio Regional MLS
- $315,0003 bd2 ba1.6k sqft1748 Alpine Dr, Columbus, OH 43229For SaleMLS ID #226029467, Kathryn K Becker, Coldwell Banker Realty. Columbus and Central Ohio Regional MLS
- $215,0003 bd2 ba1.2k sqft1680 Parsons Ave, Columbus, OH 43207For SaleMLS ID #226029138, Thomas B Eroshevich, RE/MAX Partners. Columbus and Central Ohio Regional MLS
- $249,7504 bd2 ba1.4k sqft6634 Bartlett Rd, Reynoldsburg, OH 43068For SaleMLS ID #226028395, Julie Teague, USA-1 Real Estate Corp.. Columbus and Central Ohio Regional MLS
- $274,9003 bd1 ba950 sqft5385 Morning Dr, Hilliard, OH 43026For SaleMLS ID #226014891, Verrondo Q Foster, Keller Williams Greater Cols. Columbus and Central Ohio Regional MLS
