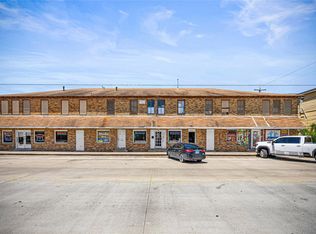
Listed less than recent appraisal, this Downtown home/office building is truly a gem! Sitting on 3 lots w/ 3,622sf residential space on 2nd floor and 2,754sf of office space on 1st floor. It’s the perfect blend of urban living in modern comfort! Owner originally bought the building with plans for a 12-unit condo complex; it’s now ready for you to make it your own! The location is amazing; entertainment and dining are steps away! Located in a quieter part of downtown, you can enjoy peace while still being close to all the action. Walk to Entertainment District, Strand, Opera House, cruise terminals, and a short distance to UTMB. Built to withstand storms, this robust building offers a heavy concrete foundation, concrete column supports, concrete beams. 9,192sf W/H space 1st floor + 4,032sf floored storage space 2nd floor. Many uses incl storage, indoor parking, antique car collection, school, gallery or more! Multiple entry points for delivery convenience. Parking lot w/ alley access.
For sale
Price cut: $40K (7/21)
$1,399,000
2415 Church St, Galveston, TX 77550
3beds
19,600sqft
:
Get pre-qualified$9,466/mo
Single Family Residence
Built in 1967
0.38 Acres Lot
$1,277,500 Zestimate®
$71/sqft
$-- HOA
What's special
Built to withstand storms
- 81 days |
- 286 |
- 16 |
Zillow last checked:
Listing updated:
Listed by:
Hudson Holmes TREC #0621647 409-765-9837,
Joe Tramonte Realty, Inc.
Source: HAR,MLS#: 16697989
Facts & features
Interior
Bedrooms & bathrooms
- Bedrooms: 3
- Bathrooms: 4
- Full bathrooms: 3
- 1/2 bathrooms: 1
Rooms
- Room types: Utility Room
Primary bathroom
- Features: Half Bath, Primary Bath: Double Sinks, Primary Bath: Separate Shower, Primary Bath: Soaking Tub, Secondary Bath(s): Double Sinks, Secondary Bath(s): Shower Only, Vanity Area
Heating
- Electric
Cooling
- Ceiling Fan(s), Electric
Appliances
- Included: Disposal, Dryer, Refrigerator, Washer, Electric Oven, Microwave, Electric Range, Dishwasher
Features
- 2 Staircases, Formal Entry/Foyer, High Ceilings, Beamed Ceilings, All Bedrooms Up, Built-In Bunk Beds, En-Suite Bath, Primary Bed - 2nd Floor, Sitting Area, Walk-In Closet(s)
- Flooring: Tile, Wood
Interior area
- Total structure area: 19,600
- Total interior livable area: 19,600 sqft
Video & virtual tour
Property
Parking
- Total spaces: 12
- Parking features: Attached, Oversized
- Attached garage spaces: 12
Features
- Levels: Split Level
- Stories: 2
- Patio & porch: Deck
- Fencing: Full
Lot
- Size: 0.38 Acres
- Features: Other, 1/4 Up to 1/2 Acre
Details
- Parcel number: 350503840004000
Construction
Type & style
- Home type: SingleFamily
- Architectural style: Other
- Property subtype: Single Family Residence
Materials
- Other
- Foundation: Slab
- Roof: Other
Condition
- New construction: No
- Year built: 1967
Utilities & green energy
- Sewer: Public Sewer
- Water: Public
Green energy
- Energy efficient items: Exposure/Shade
Community & HOA
Community
- Subdivision: Galveston Townsite
Location
- Region: Galveston
Financial & listing details
- Price per square foot: $71/sqft
- Annual tax amount: $15,872
- Date on market: 5/11/2026
- Road surface type: Asphalt, Curbs
Estimated market value
$1,277,500
$1.21M - $1.34M
$1,914/mo
Price history
| Date | Event | Price |
|---|---|---|
| 7/27/2026 | Listed for rent | $4,250 |
Source:  HAR #23280269 Report a problem HAR #23280269 Report a problem | ||
| 7/21/2026 | Price change | $1,399,000-2.8%$71/sqft |
Source:  HAR #16697989 Report a problem HAR #16697989 Report a problem | ||
| 5/11/2026 | Price change | $1,439,000-0.8%$73/sqft |
Source: HAR #16697989 Report a problem | ||
| 12/22/2025 | Price change | $1,450,000-3.3%$74/sqft |
Source: HAR #38266581 Report a problem | ||
| 9/11/2025 | Price change | $1,499,000-9.2%$76/sqft |
Source: HAR #38266581 Report a problem | ||
| 8/12/2025 | Price change | $1,650,000-5.7%$84/sqft |
Source: HAR #68329405 Report a problem | ||
| 7/29/2025 | Price change | $1,750,000-2.7%$89/sqft |
Source: HAR #68329405 Report a problem | ||
| 4/3/2025 | Price change | $1,799,000-27.9%$92/sqft |
Source: HAR #68329405 Report a problem | ||
| 2/17/2025 | Listed for sale | $2,495,000+6.2%$127/sqft |
Source: HAR #79838759 Report a problem | ||
| 8/5/2024 | Listing removed | -- |
Source: HAR #95531469 Report a problem | ||
| 7/3/2024 | Price change | $2,350,000-6%$120/sqft |
Source: HAR #95531469 Report a problem | ||
| 5/23/2024 | Listed for sale | $2,500,000$128/sqft |
Source: HAR #4641912 Report a problem | ||
Public tax history
Tax history is unavailable.
Monthly payment
Est. payment
Payment breakdown
Explore the cost of this home by adjusting the details. Changes won't be saved.Climate risks
Neighborhood: Central Business District
Nearby schools
GreatSchools rating
- NAAustin Middle SchoolGrades: 5-6Distance: 0.9 mi
- 5/10AIM College & Career PrepGrades: 8-12Distance: 2.1 mi
- 5/10Ball High SchoolGrades: 9-12Distance: 1.5 mi
Schools provided by the listing agent
- Elementary: Gisd Open Enroll
- Middle: Gisd Open Enroll
- High: Ball High School
Source: HAR. This data may not be complete. We recommend contacting the local school district to confirm school assignments for this home.
- $253,4002 bd2 ba1.5k sqft2410 Winnie St, Galveston, TX 77550Off Market

- $234,780-- bd-- ba-- sqft2406 Winnie St, Galveston, TX 77550Off Market
- $--3 bd2 ba1.4k sqft2412 Winnie St, Galveston, TX 77550Sold
- $424,830-- bd5 ba2.4k sqft2402 Winnie St, Galveston, TX 77550Off Market
- $283,900-- bd2 ba420 sqft2406 Church St, Galveston, TX 77550Off Market
- $4,400-- bd-- ba-- sqft608 24th St, Galveston, TX 77550Off Market
- $6,640-- bd-- ba-- sqft610 24th St, Galveston, TX 77550Off Market
- $1,7501 bd1 ba730 sqft2504 Church St #3, Galveston, TX 77550For Rent
A local agent can set up tours, give advice and negotiate with sellers.