Sophisticated Living in Block House Creek! Welcome home to 2415 Claudia Dr, a beautifully updated 3-bedroom, 3-bath home in the heart of Leander's sought-after Block House Creek with high-end designer touches throughout. Soaring ceilings and an open catwalk overlook set the tone the moment you walk in, leading to a stunning chef's kitchen with floor-to-ceiling green tile, stainless appliances, a pot filler, and quartz countertops. Upstairs, the primary suite is a true retreat, featuring a spa-inspired bath with a freestanding soaking tub, walk-in shower, and dual vanities. Two additional bedrooms, a perfectly appointed hall bath, and a convenient bonus flex area make family time unavoidable...in a good way of course. Block House Creek residents enjoy access to five community parks and two neighborhood pools. Tumlinson Park features a hiking trail, tennis and pickleball courts, a basketball court, and a sand volleyball court, while nearby Apache Park offers a playscape and shaded green space perfect for little ones. Cool off at the zero-entry Tumlinson Pool with its three-tiered slide, or swim laps year-round at the heated, six-lane Apache Pool. Enjoy a private backyard, an attached 2-car garage, and unbeatable proximity to the new Scheels, Nebraska Furniture Mart, HEB Center, and Whole Foods Market, plus top-rated schools and parks. Major systems updates include: New Roof (2025), New HVAC (2025), New Electric Panel (2025), New Water Heater (2020) Don't miss this one!
Active under contract
$439,000
2415 Claudia Dr, Leander, TX 78641
3beds
2,022sqft
Single Family Residence
Built in 1997
5,052 Square Feet Lot
$429,300 Zestimate®
$217/sqft
$10/mo HOA
What's special
Private backyardStainless appliancesQuartz countertopsHigh-end designer touches throughoutOpen catwalk overlookFreestanding soaking tubSoaring ceilings
- 37 days
- 556
- 75
Likely to sell faster than
Zillow last checked:
Listing updated:
Listed by:
Blake Hood (512) 920-7235,
Compass RE Texas, LLC (512) 575-3644
Source: Unlock MLS,MLS#: 8134384
Facts & features
Interior
Bedrooms & bathrooms
- Bedrooms: 3
- Bathrooms: 3
- Full bathrooms: 2
- 1/2 bathrooms: 1
Heating
- Central
Cooling
- Central Air
Appliances
- Included: Dishwasher, Disposal, Exhaust Fan, Gas Range, Oven, Free-Standing Range, Self Cleaning Oven
Features
- Breakfast Bar, Ceiling Fan(s), High Ceilings, Vaulted Ceiling(s), Quartz Counters, Electric Dryer Hookup, Gas Dryer Hookup, Interior Steps, Kitchen Island, Multiple Dining Areas, Multiple Living Areas, Natural Woodwork, Pantry, Recessed Lighting, Walk-In Closet(s), Washer Hookup
- Flooring: Tile, Vinyl
- Windows: Shutters
- Number of fireplaces: 1
- Fireplace features: Living Room
Interior area
- Total interior livable area: 2,022 sqft
Property
Parking
- Total spaces: 2
- Parking features: Attached, Concrete, Door-Single, Garage Door Opener, Garage Faces Front
- Attached garage spaces: 2
Accessibility
- Accessibility features: None
Features
- Levels: Two
- Stories: 2
- Patio & porch: Patio, Porch
- Exterior features: None
- Pool features: None
- Spa features: None
- Fencing: Back Yard, Privacy, Wood
- Has view: Yes
- View description: Neighborhood
- Waterfront features: None
Lot
- Size: 5,052 Square Feet
- Features: Level, Trees-Medium (20 Ft - 40 Ft), Trees-Small (Under 20 Ft)
Details
- Additional structures: None
- Parcel number: 17W3098C1E00080008
- Special conditions: Standard
Construction
Type & style
- Home type: SingleFamily
- Property subtype: Single Family Residence
Materials
- Foundation: Slab
- Roof: Composition, Shingle
Condition
- Updated/Remodeled
- New construction: No
- Year built: 1997
Utilities & green energy
- Sewer: Municipal Utility District (MUD)
- Water: Municipal Utility District (MUD)
- Utilities for property: Electricity Available, Natural Gas Available
Community & HOA
Community
- Features: Curbs, Playground, Pool, Sidewalks, Tennis Court(s)
- Subdivision: Block House Creek Ph C Sec 1
HOA
- Has HOA: Yes
- Services included: Common Area Maintenance
- HOA fee: $120 annually
- HOA name: BHC Owners Association
Location
- Region: Leander
Financial & listing details
- Price per square foot: $217/sqft
- Tax assessed value: $392,380
- Annual tax amount: $8,499
- Date on market: 9/17/2026
- Listing terms: Cash,Conventional,FHA,VA Loan
- Electric utility on property: Yes
Estimated market value
$429,300
$408,000 - $451,000
$2,434/mo
Price history
| Date | Event | Price |
|---|---|---|
| 10/19/2026 | Contingent | $439,000$217/sqft |
Source:  Unlock MLS #8134384 Report a problem Unlock MLS #8134384 Report a problem | ||
| 9/17/2026 | Listed for sale | $439,000-2.4%$217/sqft |
Source: Unlock MLS #8134384 Report a problem | ||
| 2/27/2026 | Sold | -- |
Source: Agent Provided Report a problem | ||
| 2/16/2026 | Pending sale | $450,000$223/sqft |
Source: Unlock MLS #8591307 Report a problem | ||
| 2/10/2026 | Contingent | $450,000$223/sqft |
Source: Unlock MLS #8591307 Report a problem | ||
| 1/30/2026 | Price change | $450,000-3.2%$223/sqft |
Source: Unlock MLS #8591307 Report a problem | ||
| 1/16/2026 | Listed for sale | $465,000+30900%$230/sqft |
Source: Unlock MLS #8591307 Report a problem | ||
| 6/17/2015 | Listing removed | $1,500$1/sqft |
Source: Austin Homes Realty #7042502 Report a problem | ||
| 6/9/2015 | Pending sale | $1,500$1/sqft |
Source: Austin Homes Realty #7042502 Report a problem | ||
| 6/9/2015 | Listed for sale | $1,500$1/sqft |
Source: Austin Homes Realty #7042502 Report a problem | ||
| 6/9/2015 | Listing removed | $1,500$1/sqft |
Source: Austin Homes Realty #7042502 Report a problem | ||
| 6/4/2015 | Listed for rent | $1,500$1/sqft |
Source: Austin Homes Realty #7042502 Report a problem | ||
Public tax history
| Year | Property taxes | Tax assessment |
|---|---|---|
| 2025 | $8,499 -2.8% | $392,380 -3.3% |
| 2024 | $8,745 +3.7% | $405,685 +5.5% |
| 2023 | $8,430 -21.6% | $384,554 -13.3% |
| 2022 | $10,756 +41.8% | $443,360 +52% |
| 2021 | $7,585 +15.4% | $291,734 +22.7% |
| 2020 | $6,571 -3.4% | $237,819 -1.1% |
| 2019 | $6,803 +3.8% | $240,404 +2.1% |
| 2018 | $6,557 | $235,429 +4.1% |
| 2017 | $6,557 +9.5% | $226,071 +9.9% |
| 2016 | $5,988 +14.4% | $205,674 +12.4% |
| 2015 | $5,233 | $183,048 +3.4% |
| 2014 | $5,233 | $177,090 +17.5% |
| 2013 | -- | $150,711 +12.7% |
| 2012 | -- | $133,721 -10.8% |
| 2011 | -- | $149,858 +2.2% |
| 2010 | -- | $146,600 -2.4% |
| 2009 | -- | $150,170 +3.9% |
| 2007 | -- | $144,472 +10.6% |
| 2006 | -- | $130,664 +7.4% |
| 2005 | -- | $121,623 -6.6% |
| 2004 | -- | $130,156 -0.2% |
| 2003 | -- | $130,395 -8.2% |
| 2002 | -- | $141,987 +7.2% |
| 2001 | -- | $132,470 |
Find assessor info on the county website
Monthly payment
Est. payment
Payment breakdown
Explore the cost of this home by adjusting the details. Changes won't be saved.Climate risks
Neighborhood: 78641
Nearby schools
Schools provided by the listing agent
- Elementary: Block House
- Middle: Knox Wiley
- High: Rouse
- District: Leander ISD
Source: Unlock MLS. This data may not be complete. We recommend contacting the local school district to confirm school assignments for this home.
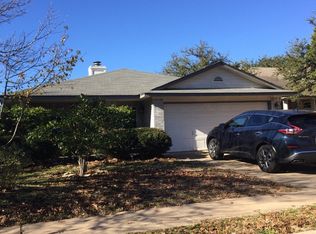


Similar homes
- $429,0004 bd3 ba2.4k sqft412 Alsatian Ln, Leander, TX 78641Active

 MLS ID #1777340, Jana Maloney, Christies Intl Real Estate Lone Star. Unlock MLS
 - $425,0004 bd3 ba2.2k sqft1313 Mustang Brook Ln, Leander, TX 78641Active
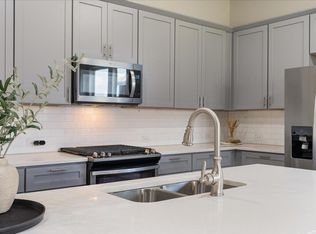 MLS ID #4475195, Agustina Rios Yacoub, Realty of America, LLC. Unlock MLS
 - $509,0004 bd4 ba2.5k sqft2020 Palmera Ridge Blvd, Leander, TX 78641Active
 MLS ID #5595296, Helena Kelly, Team Price Real Estate. Unlock MLS
 - $499,9993 bd2 ba2.1k sqft1820 Ficuzza Way, Leander, TX 78641Active
 MLS ID #9923756, Meleah Wehman, Compass RE Texas, LLC. Unlock MLS
 - $510,0003 bd2 ba1.9k sqft4532 Modena Bay Bnd, Leander, TX 78641ActiveMLS ID #7715954, Fernande Shabbot, Keller Williams Realty. Unlock MLS
- $465,0003 bd3 ba2.2k sqft15109 S Flamingo Dr, Austin, TX 78734ActiveMLS ID #2266388, Dillon Meek, Keller Williams Realty. Unlock MLS
- $599,0003 bd3 ba2.4k sqft131 High Gabriel Dr, Leander, TX 78641ActiveMLS ID #7901468, Linda Farish, Pure Realty. Unlock MLS
- $480,0003 bd3 ba1.9k sqft11301 Conchos River Trl, Austin, TX 78717ActiveMLS ID #6921436, Tanya Alvarez, Compass RE Texas, LLC. Unlock MLS
- $374,0002 bd3 ba1.7k sqft1765 Rowdy Loop #47, Leander, TX 78641ActiveMLS ID #9921151, Flor Llaudet Aguero, Team Price Real Estate. Unlock MLS
- $387,0004 bd3 ba1.8k sqft1223 Peyton Pl, Cedar Park, TX 78613ActiveMLS ID #2552652, Lara Pavanelli, Compass RE Texas, LLC. Unlock MLS
- $375,0003 bd3 ba2.1k sqft2721 Little Elm Trl, Cedar Park, TX 78613ActiveMLS ID #1908795, Lindsay Neuren, Compass RE Texas, LLC. Unlock MLS
- $485,0003 bd3 ba2.5k sqft3817 Tailfeather Dr, Round Rock, TX 78681ActiveMLS ID #7922145, Lindsey Pearlstein Smith, Bramlett Partners. Unlock MLS
- $449,0003 bd3 ba2.2k sqft10412 Turnbull Loop, Austin, TX 78717ActiveMLS ID #2904164, Lily Clason, Compass RE Texas, LLC. Unlock MLS
- $464,9004 bd3 ba2.4k sqft1702 Oakridge Dr, Round Rock, TX 78681ActiveMLS ID #7526238, Michelle Burns, eXp Realty, LLC. Unlock MLS
- $419,0003 bd3 ba2.5k sqft1808 Whirlwind Trl, Round Rock, TX 78664ActiveMLS ID #6779698, Luisa Bustamante, JPAR Round Rock. Unlock MLS
- $574,9003 bd2 ba2.2k sqft1300 Deering Creek Dr, Leander, TX 78641ActiveMLS ID #8914509, Tammy Davison, Compass RE Texas, LLC. Unlock MLS
- $549,0003 bd3 ba2.3k sqft14813 Slingshot Rd, Austin, TX 78717ActiveMLS ID #7609617, Patrick Jbeili, Agent Realty. Unlock MLS
- $535,0004 bd3 ba2.1k sqft1311 Brighton Bend Ln, Cedar Park, TX 78613ActiveMLS ID #5052085, Brooke Mozersky, Kuper Sotheby's Int'l Realty. Unlock MLS
- $390,0003 bd2 ba1.5k sqft13201 Briar Hollow Dr, Austin, TX 78729ActiveMLS ID #7422128, Morgan Smith, KW-Austin Portfolio Real Estate. Unlock MLS
- $467,0004 bd3 ba2.4k sqft911 Indian Run Dr, Pflugerville, TX 78660ActiveMLS ID #9134981, Courtney Oldham, Compass RE Texas, LLC. Unlock MLS
