Skip main navigation
Off market
  • $738,400

    2415 Dempster Dr, Coralville, IA 52241

    5beds
    3,434sqft
    SingleFamily
    Built in 2013
    0.34 Acres Lot
    $738,400 Zestimate®
    $215/sqft
    $3,287 Estimated rent

    Home value

    $738,400

    $701,000 - $775,000

    $3,287/mo

    Zestimate® history
    Loading
    Loading...

    Owner options

    List your home for rent

    $3,287/mo

    Rent Zestimate®

    Find your next renter with Zillow Rental Manager. Plus, with online applications, you can quickly screen prospective tenants – for free.

    Learn more

    $3,287/mo

    Rent Zestimate®

    Refinance and save

    $4,996/mo

    Est. payment

    Refinancing to a lower rate could help reduce your monthly payments and save thousands over the life of the loan.

    See today's rates

    $4,996/mo

    Est. payment

    Explore your selling options

    Work with a Zillow partner agent

    Leverage their expertise and Zillow's premium Showcase listings to get your home seen by more buyers.

    Get started

    List with your own agent

    Get your home in front of millions of buyers by listing it on Zillow.

    Learn how to do it

    Sell it yourself

    Take full control of how buyers see your home on Zillow by listing For Sale by Owner (FSBO).

    List your home

    What's special

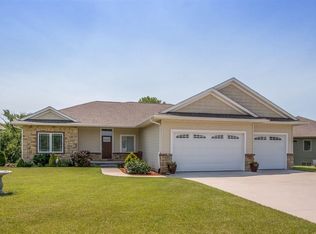
    No need to build! Tremendous walkout ranch with a slight modern flare situated on a prime lot in desirable Pine Valley Estates adjacent to over 2 acres of city park land with many custom upgrades! This expansive open ranch plan boasts dramatic 10 ft. ceilings and warm hardwood flooring; chef’s kitchen featuring a spacious center island with 2nd sink, breakfast bar, quartz countertops, rich wood cabinetry, custom back splash, walk-in pantry, premium Whirlpool appliances including a gas range/oven and deluxe hood vent, plus a large dining area; screened porch; convenient powder room; designer floor to ceiling stone fireplace with built-ins; generous sized bedrooms including a 14x17 master suite with detailed ceiling, all tile shower, walk-in closet and floating vanity; 1st floor laundry room with washer/dryer, lots of great counter and cabinet space, utility sink and easy access from the hallway and master suite; sweeping walkout lower level perfect for entertaining with a 2nd fireplace, tile dining area and walk behind quartz wet bar; 16x16 fitness room with double doors and rubber flooring; handy 7x21 garden room with an automatic overhead door; large patio; oversized 3 car garage with storage niche and zero step entry; white panel doors and lever style hardware; custom blinds and designer fixtures; 8 ft. front entry door; all heated tile flooring; audio; irrigation system; plumbed for central vacuum; fantastic window package with lots of transom windows for maximum natural light; great storage space; nicely landscaped; wonderful fenced in rear yard; and an attractive front elevation featuring a covered stoop and stone and vinyl shake accents!

    This property is not currently displayed as for sale or rent on Zillow. This may be different from what's on other websites or public sources.

    Facts & features

    Interior

    Bedrooms & bathrooms
    • Bedrooms: 5
    • Bathrooms: 4
    • Full bathrooms: 3
    • 1/2 bathrooms: 1
    Heating
    • Forced air, Gas
    Cooling
    • Central
    Appliances
    • Included: Dishwasher, Dryer, Garbage disposal, Microwave, Range / Oven, Refrigerator, Washer
    Features
    • Flooring: Tile, Carpet, Hardwood
    • Basement: Finished
    • Has fireplace: Yes
    Interior area
    • Total interior livable area: 3,434 sqft

    Property

    Parking
    • Total spaces: 3
    • Parking features: Garage - Attached
    Features
    • Exterior features: Stone, Vinyl
    Lot
    • Size: 0.34 Acres
    Details
    • Parcel number: 0719383006

    Construction

    Type & style
    • Home type: SingleFamily
    • Architectural style: Conventional
    Materials
    • Frame
    • Foundation: Concrete
    • Roof: Composition
    Condition
    • Year built: 2013

    Community & HOA

    Community
    • Features: On Site Laundry Available
    Location
    • Region: Coralville

    Financial & listing details

    • Price per square foot: $215/sqft
    • Tax assessed value: $654,500
    • Annual tax amount: $11,072

    Price history

    DateEventPrice
    12/13/2019Sold$549,900$160/sqft
    Source: Iowa City Area AOR #20196115 Report a problem
    11/8/2019Pending sale$549,900$160/sqft
    Source: Lepic-Kroeger Corridor, REALTORS #20196115 Report a problem
    10/7/2019Listed for sale$549,900+15.7%$160/sqft
    Source: Lepic-Kroeger Corridor, REALTORS #20196115 Report a problem
    5/3/2013Sold$475,454+348.5%$138/sqft
    Source: Iowa City Area AOR #20125794 Report a problem
    11/15/2012Sold$106,000$31/sqft
    Source: Public Record Report a problem

    Public tax history

    YearProperty taxesTax assessment
    2025$11,072 -0.4%$654,500 +7.8%
    2024$11,113 -3.9%$607,300
    2023$11,561 +4.7%$607,300 +10.1%
    2022$11,036 +1.5%$551,400
    2021$10,878 +2.1%$551,400 +4%
    2020$10,658 +2.8%$530,300
    2019$10,368 $530,300 +4.1%
    2018$10,368 +2%$509,200
    2017$10,164 +1.2%$509,200 +3.5%
    2016$10,042 +2.7%$491,800
    2015$9,778 +6.9%$491,800 +316.1%
    2014$9,148 $118,200 +43677.8%
    2012-- $270
    Find assessor info on the county website

    Neighborhood: 52241

    Nearby schools

    GreatSchools rating
    Schools provided by the listing agent
    • Elementary: Van Allen
    • Middle: North Central
    • High: Liberty High School

    Source: The MLS. This data may not be complete. We recommend contacting the local school district to confirm school assignments for this home.

    Get pre-qualified for a loan
    At Zillow Home Loans, we can pre-qualify you in as little as 5 minutes with no impact to your credit score.

    An equal housing lender. NMLS #10287.

    Sell for more on Zillow
    Get a Zillow Showcase℠ listing at no additional cost and you could sell for .
    $738,400
    2% more
    +$14,768
    With Zillow Showcase(estimated)
    $753,168