Welcome to your charming ranch retreat, where comfort meets functionality in this well-maintained home. Step inside to discover the timeless allure of hardwood floors that adorn the living spaces, lending warmth and character to each room. The heart of this home lies in its fantastic kitchen, boasting an abundance of cabinets for all your storage needs and gleaming stainless steel appliances that beckon culinary creativity. With a split-bedroom layout, privacy is paramount. Retreat to the private master suite, complete with a spacious walk-in closet, double vanity, private toilet closet and a convenient door wall leading out to the deck, where you can unwind under the stars or greet the day with a breath of fresh air. Entertain with ease in the expansive living room with newer bay window that floods the space with natural light. Descend to the finished lower level, where endless possibilities await. Whether you need a home office, home gym, or a guest suite, this versatile area offers a full bath and ample room to accommodate your lifestyle. Outside, paradise awaits in the massive backyard oasis. Take a dip in the inviting inground swimming pool, cultivate your green thumb in the garden, or host summer gatherings on the large deck, where laughter and memories are sure to flourish. Don't miss the opportunity on this charming ranch home where everyday living feels like a vacation. Lots of extras including newer boiler (2018), furnace (2018), A/C (2020), roof & siding (2013), newer Wallside & Hanson Windows (2010-2022), pool liner (2022), natural gas pool heater (2017), pump & filter (2018), whole house generator (2017), backyard landscaping (2020), primary suite addition & driveway (2013), natural gas plumbed for grill on the deck and more! Don't forget to take a virtual walkthrough with the 3D tour. Schedule your showing today or join us at the open house on Saturday (5/18) from 1-3 where we'll be serving POOLSIDE refresher drinks (weather permitting)! Great location near Dixie Hwy. & M-59. Don't miss out!!
Sold for $385,000
$385,000
2415 Denby Dr, Waterford, MI 48329
3beds
2,578sqft
Single Family Residence
Built in 1955
0.44 Acres Lot
$418,200 Zestimate®
$149/sqft
$4,469 Estimated rent
Home value
$418,200
$397,000 - $439,000
$4,469/mo
Zestimate® history
Owner options
List your home for rent
$4,469/mo
Rent Zestimate®
Find your next renter with Zillow Rental Manager. Plus, with online applications, you can quickly screen prospective tenants – for free.
$4,469/mo
Rent Zestimate®
Refinance and save
$2,553/mo
Est. payment
Refinancing to a lower rate could help reduce your monthly payments and save thousands over the life of the loan.
$2,553/mo
Est. payment
Explore your selling options
Work with a Zillow partner agent
Leverage their expertise and Zillow's premium Showcase listings to get your home seen by more buyers.
Get startedList with your own agent
Get your home in front of millions of buyers by listing it on Zillow.
Learn how to do itSell it yourself
Take full control of how buyers see your home on Zillow by listing For Sale by Owner (FSBO).
List your homeWhat's special
Zillow last checked:
Listing updated:
Listed by:
Randy Miller 248-397-6999,
RE/MAX Eclipse Clarkston,
Jennifer L Miller 248-397-6999,
RE/MAX Eclipse Clarkston
Bought with:
AnnMarie Turdo, 6501442248
Anthony Djon Luxury Real Estate
Source: Realcomp II,MLS#: 20240032813
Facts & features
Interior
Bedrooms & bathrooms
- Bedrooms: 3
- Bathrooms: 3
- Full bathrooms: 3
Primary bedroom
- Level: Entry
- Dimensions: 19 x 13
Bedroom
- Level: Entry
- Dimensions: 11 x 11
Bedroom
- Level: Entry
- Dimensions: 15 x 13
Primary bathroom
- Level: Entry
- Dimensions: 11 x 9
Other
- Level: Entry
- Dimensions: 6 x 7
Other
- Level: Basement
- Dimensions: 8 x 3
Flex room
- Level: Basement
- Dimensions: 24 x 14
Kitchen
- Level: Entry
- Dimensions: 8 x 21
Living room
- Level: Entry
- Dimensions: 21 x 14
Media room
- Level: Basement
- Dimensions: 13 x 24
Mud room
- Level: Basement
- Dimensions: 11 x 21
Mud room
- Level: Entry
- Dimensions: 12 x 23
Heating
- Baseboard, Forced Air, Natural Gas
Cooling
- Central Air
Features
- Basement: Daylight,Partially Finished,Walk Out Access
- Has fireplace: No
Interior area
- Total interior livable area: 2,578 sqft
- Finished area above ground: 1,893
- Finished area below ground: 685
Property
Parking
- Total spaces: 2
- Parking features: Two Car Garage, Attached
- Attached garage spaces: 2
Features
- Levels: One
- Stories: 1
- Entry location: GroundLevel
- Patio & porch: Deck
- Exterior features: Lighting
- Pool features: In Ground
- Fencing: Back Yard,Fencing Requiredwith Pool
Lot
- Size: 0.44 Acres
- Dimensions: 107 x 218 x 80 x 169
Details
- Additional structures: Sheds
- Parcel number: 1315226024
- Special conditions: Short Sale No,Standard
Construction
Type & style
- Home type: SingleFamily
- Architectural style: Ranch
- Property subtype: Single Family Residence
Materials
- Vinyl Siding
- Foundation: Basement, Block, Crawl Space, Slab
- Roof: Asphalt
Condition
- New construction: No
- Year built: 1955
- Major remodel year: 2013
Utilities & green energy
- Electric: Generator
- Sewer: Public Sewer
- Water: Public
- Utilities for property: Above Ground Utilities
Community & HOA
Community
- Subdivision: DRAYTON WOODS
HOA
- Has HOA: No
Location
- Region: Waterford
Financial & listing details
- Price per square foot: $149/sqft
- Tax assessed value: $84,560
- Annual tax amount: $2,943
- Date on market: 5/16/2024
- Cumulative days on market: 5 days
- Listing agreement: Exclusive Right To Sell
- Listing terms: Cash,Conventional,FHA,Va Loan
Price history
| Date | Event | Price |
|---|---|---|
| 6/18/2024 | Sold | $385,000+1.3%$149/sqft |
Source:  Realcomp II #20240032813 Report a problem Realcomp II #20240032813 Report a problem | ||
| 5/20/2024 | Pending sale | $379,900$147/sqft |
Source: Realcomp II #20240032813 Report a problem | ||
| 5/16/2024 | Listed for sale | $379,900+216.6%$147/sqft |
Source: Realcomp II #20240032813 Report a problem | ||
| 6/16/2009 | Sold | $120,000-24.5%$47/sqft |
Source: Public Record Report a problem | ||
| 5/4/2008 | Listing removed | $159,000$62/sqft |
Source: NCI #28038808 Report a problem | ||
| 3/6/2008 | Listed for sale | $159,000$62/sqft |
Source: NCI #28038808 Report a problem | ||
Public tax history
| Year | Property taxes | Tax assessment |
|---|---|---|
| 2025 | $3,302 +5.6% | $174,480 +8.4% |
| 2024 | $3,126 +16.3% | $160,900 +5.5% |
| 2023 | $2,686 +5.6% | $152,480 +20.7% |
| 2022 | $2,544 +0.4% | $126,280 +3.2% |
| 2021 | $2,535 | $122,410 +0.3% |
| 2020 | -- | $122,080 +13.7% |
| 2019 | $2,506 +10.1% | $107,370 +6.4% |
| 2018 | $2,275 | $100,930 |
| 2017 | -- | $100,930 +11.7% |
| 2016 | -- | $90,320 +15.5% |
| 2015 | -- | $78,170 +13.4% |
| 2014 | -- | $68,950 +54.3% |
| 2011 | -- | $44,680 -16.5% |
| 2010 | $2,730 -16.3% | $53,480 -20.5% |
| 2009 | $3,261 +268.7% | $67,280 -49.7% |
| 2005 | $885 | $133,830 +72.4% |
| 2003 | -- | $77,630 +16.2% |
| 2002 | -- | $66,800 +32.5% |
| 2001 | $1,491 +8% | $50,400 +3.2% |
| 2000 | $1,380 | $48,840 |
Find assessor info on the county website
Neighborhood: 48329
Nearby homes
- $273,6004 bd2 ba1.4k sqft2425 Denby Dr, Waterford, MI 48329Off Market
- $290,2004 bd2 ba1.7k sqft2401 Denby Dr, Waterford, MI 48329Off Market
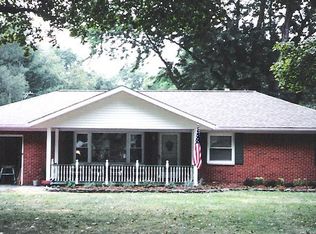
- $297,7003 bd2 ba1.3k sqft2385 Denby Dr, Waterford, MI 48329Off Market
- $317,7006 bd2 ba2k sqft4031 Edmore Rd, Waterford, MI 48329Off Market
- $259,6003 bd1 ba2.1k sqft4043 Edmore Rd, Waterford, MI 48329Off Market
- $262,2003 bd1 ba1.8k sqft4015 Edmore Rd, Waterford, MI 48329Off Market
- $280,4004 bd1 ba1.5k sqft2377 Denby Dr, Waterford, MI 48329Off Market
- $264,9003 bd2 ba1.2k sqft2398 Denby Dr, Waterford, MI 48329Off Market
Nearby schools
GreatSchools rating
- 6/10Cooley Elementary SchoolGrades: K-5Distance: 0.5 mi
- 5/10Pierce Middle SchoolGrades: 6-8Distance: 1.1 mi
- 7/10Waterford Kettering High SchoolGrades: 7-12Distance: 1.2 mi
Get a cash offer in 3 minutes
Find out how much your home could sell for in as little as 3 minutes with a no-obligation cash offer.
Estimated market value
$418,200
Get a cash offer in 3 minutes
Find out how much your home could sell for in as little as 3 minutes with a no-obligation cash offer.
Estimated market value
$418,200
- Michigan
- Oakland County
- Waterford
- 48329
- 2415 Denby Dr
Nearby cities
Nearby zip codes
Other Waterford Topics
