Welcome to Bentley Woods – where tranquility meets convenience! Nestled in a quiet, tree-lined neighborhood in the desirable Wekiva area, this charming home offers the perfect blend of nature and location. You'll love being just minutes from top-rated restaurants, Wekiva Island, and the scenic Wekiwa Springs State Park. Situated on an expansive ¼+ acre lot, the outdoor space is a true gem—complete with mature fruit trees and raised garden beds, ideal for gardening enthusiasts or those simply looking to enjoy Florida’s natural beauty. Lovingly maintained, this clean and inviting home features soaring ceilings and a spacious open living area with a wet bar—perfect for entertaining family and friends. Major updates include a BRAND NEW ROOF, new AC (2021), and newer stainless steel appliances, providing peace of mind and modern convenience. With a very low HOA and so much to offer, this home presents an incredible opportunity to stop renting and start owning in one of the area's most sought-after communities. Don’t miss your chance to make this house your home!
Sold for $390,000
$390,000
2415 Dresden Trl, Apopka, FL 32712
3beds
1,638sqft
Single Family Residence
Built in 1988
0.27 Acres Lot
$392,100 Zestimate®
$238/sqft
$2,260 Estimated rent
Home value
$392,100
$357,000 - $431,000
$2,260/mo
Zestimate® history
Owner options
List your home for rent
$2,260/mo
Rent Zestimate®
Find your next renter with Zillow Rental Manager. Plus, with online applications, you can quickly screen prospective tenants – for free.
$2,260/mo
Rent Zestimate®
Refinance and save
$2,858/mo
Est. payment
Refinancing to a lower rate could help reduce your monthly payments and save thousands over the life of the loan.
$2,858/mo
Est. payment
Explore your selling options
Work with a Zillow partner agent
Leverage their expertise and Zillow's premium Showcase listings to get your home seen by more buyers.
Get startedList with your own agent
Get your home in front of millions of buyers by listing it on Zillow.
Learn how to do itSell it yourself
Take full control of how buyers see your home on Zillow by listing For Sale by Owner (FSBO).
List your homeWhat's special
Mature fruit treesRaised garden bedsSoaring ceilingsWet barTree-lined neighborhood
Zillow last checked:
Listing updated:
Listed by:
Brian Whalen 407-252-4152,
EXP REALTY LLC 407-641-2808,
Leigh Ann Whalen 407-227-7496,
EXP REALTY LLC
Bought with:
Daniel Betancourt, 3083307
EXP REALTY LLC
Source: Stellar MLS,MLS#: O6343184 Originating MLS: Orlando Regional
Originating MLS: Orlando Regional
Facts & features
Interior
Bedrooms & bathrooms
- Bedrooms: 3
- Bathrooms: 2
- Full bathrooms: 2
Primary bedroom
- Features: Ceiling Fan(s), Dual Sinks, Garden Bath, Walk-In Closet(s)
- Level: First
- Area: 168.75 Square Feet
- Dimensions: 12.5x13.5
Bedroom 2
- Features: Ceiling Fan(s), Built-in Closet
- Level: First
- Area: 99.75 Square Feet
- Dimensions: 9.5x10.5
Bedroom 3
- Features: Ceiling Fan(s), Built-in Closet
- Level: First
- Area: 91.2 Square Feet
- Dimensions: 9.5x9.6
Dinette
- Level: First
- Area: 57 Square Feet
- Dimensions: 9.5x6
Dining room
- Level: First
- Area: 114 Square Feet
- Dimensions: 12x9.5
Great room
- Features: Ceiling Fan(s)
- Level: First
- Area: 360 Square Feet
- Dimensions: 20x18
Kitchen
- Level: First
- Area: 99.75 Square Feet
- Dimensions: 10.5x9.5
Heating
- Central
Cooling
- Central Air
Appliances
- Included: Dishwasher, Dryer, Microwave, Range, Refrigerator, Washer
- Laundry: Inside, Laundry Room
Features
- Ceiling Fan(s), High Ceilings, Open Floorplan, Vaulted Ceiling(s)
- Flooring: Carpet, Tile
- Has fireplace: No
Interior area
- Total structure area: 2,268
- Total interior livable area: 1,638 sqft
Property
Parking
- Total spaces: 2
- Parking features: Garage - Attached
- Attached garage spaces: 2
Features
- Levels: One
- Stories: 1
- Exterior features: Other, Sidewalk
Lot
- Size: 0.27 Acres
Details
- Parcel number: 012128064700140
- Zoning: R-1
- Special conditions: None
Construction
Type & style
- Home type: SingleFamily
- Property subtype: Single Family Residence
Materials
- Block, Stucco
- Foundation: Slab
- Roof: Shingle
Condition
- New construction: No
- Year built: 1988
Utilities & green energy
- Sewer: Septic Tank
- Water: Public
- Utilities for property: BB/HS Internet Available, Cable Available, Electricity Connected, Public, Water Connected
Community & HOA
Community
- Pet fee: $0 monthly
- Subdivision: BENTLEY WOODS
HOA
- Has HOA: Yes
- HOA fee: $21 monthly
- HOA name: Gale Hoover-Richmond
Location
- Region: Apopka
Financial & listing details
- Price per square foot: $238/sqft
- Tax assessed value: $331,383
- Annual tax amount: $1,912
- Date on market: 9/12/2025
- Cumulative days on market: 6 days
- Listing terms: Cash,Conventional,FHA,VA Loan
- Ownership: Fee Simple
- Total actual rent: 0
- Electric utility on property: Yes
- Road surface type: Asphalt
Price history
| Date | Event | Price |
|---|---|---|
| 10/8/2025 | Sold | $390,000-2.5%$238/sqft |
Source:  Stellar MLS #O6343184 Report a problem Stellar MLS #O6343184 Report a problem | ||
| 9/20/2025 | Pending sale | $400,000$244/sqft |
Source: Stellar MLS #O6343184 Report a problem | ||
| 9/12/2025 | Listed for sale | $400,000+270.7%$244/sqft |
Source: Stellar MLS #O6343184 Report a problem | ||
| 5/2/1994 | Sold | $107,900$66/sqft |
Source: Public Record Report a problem | ||
Public tax history
| Year | Property taxes | Tax assessment |
|---|---|---|
| 2024 | $1,912 +7% | $127,451 +3% |
| 2023 | $1,787 +6.1% | $123,739 +3% |
| 2022 | $1,685 +2.3% | $120,135 +3% |
| 2021 | $1,647 +1.5% | $116,636 +1.4% |
| 2020 | $1,623 +3.1% | $115,026 +3.2% |
| 2019 | $1,574 +2.1% | $111,462 +1.9% |
| 2018 | $1,542 | $109,384 -36% |
| 2017 | $1,542 +2.2% | $171,014 +27.3% |
| 2016 | $1,508 +2.3% | $134,367 +5.9% |
| 2015 | $1,474 -3.7% | $126,932 +20.4% |
| 2014 | $1,531 +2% | $105,436 +3.5% |
| 2013 | $1,501 -9.3% | $101,846 -7.2% |
| 2012 | $1,656 +0.6% | $109,741 +0.3% |
| 2011 | $1,647 -0.6% | $109,455 -3.1% |
| 2010 | $1,657 | $113,010 -28.8% |
| 2009 | -- | $158,734 -22.1% |
| 2008 | $1,645 -6.6% | $203,723 -7.5% |
| 2007 | $1,762 -5.2% | $220,188 +23.9% |
| 2006 | $1,859 +2.5% | $177,651 +26.5% |
| 2005 | $1,813 +4.8% | $140,456 +22.1% |
| 2004 | $1,730 +1% | $115,057 +1.7% |
| 2003 | $1,713 +3.3% | $113,095 +4.2% |
| 2002 | $1,658 -1.4% | $108,518 +7.7% |
| 2001 | $1,682 +2.6% | $100,788 +4.5% |
| 2000 | $1,639 | $96,457 |
Find assessor info on the county website
Neighborhood: 32712
Nearby homes
- $493,9004 bd2 ba2.3k sqft2421 Dresden Trl, Apopka, FL 32712Off Market
- $389,2003 bd2 ba1.5k sqft2409 Dresden Trl, Apopka, FL 32712Off Market
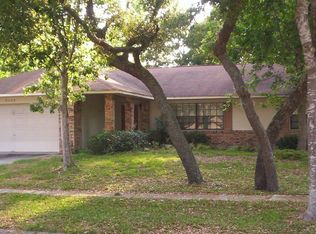
- $367,9003 bd2 ba1.5k sqft411 Shelby Ct, Apopka, FL 32712Off Market
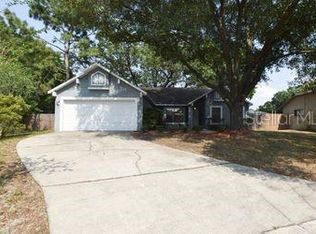
- $387,4003 bd2 ba1.6k sqft405 Shelby Ct, Apopka, FL 32712Off Market
- $404,7003 bd2 ba1.6k sqft417 Shelby Ct, Apopka, FL 32712Off Market
- $350,0003 bd2 ba1.4k sqft2427 Dresden Trl, Apopka, FL 32712Sold
- $374,4003 bd2 ba1.5k sqft2403 Dresden Trl, Apopka, FL 32712Off Market
- $559,9904 bd3 ba2.4k sqft2369 Huanier Ct, Apopka, FL 32712New Construction
Nearby schools
GreatSchools rating
- 5/10Clay Springs Elementary SchoolGrades: PK-5Distance: 0.2 mi
- 5/10Piedmont Lakes Middle SchoolGrades: 6-8Distance: 3.3 mi
- 3/10Wekiva High SchoolGrades: 9-12Distance: 3.3 mi
Schools provided by the listing agent
- Elementary: Clay Springs Elem
- Middle: Piedmont Lakes Middle
- High: Wekiva High
Source: Stellar MLS. This data may not be complete. We recommend contacting the local school district to confirm school assignments for this home.
Get a cash offer in 3 minutes
Find out how much your home could sell for in as little as 3 minutes with a no-obligation cash offer.
Estimated market value
$392,100
Get a cash offer in 3 minutes
Find out how much your home could sell for in as little as 3 minutes with a no-obligation cash offer.
Estimated market value
$392,100
- Florida
- Orange County
- Apopka
- 32712
- 2415 Dresden Trl
Nearby cities
Nearby neighborhoods
Nearby zip codes
Other Apopka Topics
