Skip main navigation
Sold for $3,125,000
  • $3,125,000

    2415 E LINCOLN Circle, Phoenix, AZ 85016

    5beds
    4baths
    5,745sqft
    Single Family Residence
    Built in 2023
    9,949 Square Feet Lot
    $3,270,700 Zestimate®
    $544/sqft
    $7,734 Estimated rent

    Home value

    $3,270,700

    $2.98M - $3.57M

    $7,734/mo

    Zestimate® history
    Loading
    Loading...

    Owner options

    List your home for rent

    $7,734/mo

    Rent Zestimate®

    Find your next renter with Zillow Rental Manager. Plus, with online applications, you can quickly screen prospective tenants – for free.

    Learn more

    $7,734/mo

    Rent Zestimate®

    Refinance and save

    $14,279/mo

    Est. payment

    Refinancing to a lower rate could help reduce your monthly payments and save thousands over the life of the loan.

    See today's rates

    $14,279/mo

    Est. payment

    Explore your selling options

    Work with a Zillow partner agent

    Leverage their expertise and Zillow's premium Showcase listings to get your home seen by more buyers.

    Get started

    List with your own agent

    Get your home in front of millions of buyers by listing it on Zillow.

    Learn how to do it

    Sell it yourself

    Take full control of how buyers see your home on Zillow by listing For Sale by Owner (FSBO).

    List your home

    What's special

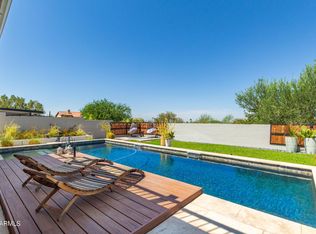
    Welcome to 2415 E Lincoln Circle. This exclusive Jason Steele, Aperture Design new build is perched on a majestic cliffside with stunning views of Piestewa Peak + the City of Phoenix. The 5 bedroom/4 bath modern design combines light and bright finishes that transform to a sleek and seductive setting. 5,745 square feet of clean lines and open living spaces flow seamlessly. The residence offers two primary suites, one on each level. The sleek chef's kitchen houses only the finest appliances, custom cabinetry, and an oversized island as the centerpiece to it all. Open to the dining, living room, and family room, this home allows the perfect setting for modern day living and elegant entertaining. A 20x20 pivoted glass entryway invite you into this magnificent home.

    Zillow last checked:

    Listing updated:

    Listed by:

    Eddie J Lack 480-708-0802,

    America One Luxury Real Estate,

    Maximilian Schopen De Melo 480-907-9660,

    America One Luxury Real Estate

    Bought with:

    Amy Kelly, BR663429000

    Jason Mitchell Real Estate

    Keith Schreiber, BR666179000

    Jason Mitchell Real Estate

    Source: ARMLS,MLS#: 6617287MLS Logo

    Facts & features

    Interior

    Bedrooms & bathrooms
    • Bedrooms: 5
    • Bathrooms: 4
    Heating
    • Electric
    Cooling
    • Central Air
    Appliances
    • Included: Electric Cooktop
    Features
    • High Speed Internet, Double Vanity, Master Downstairs, Upstairs, Eat-in Kitchen, Breakfast Bar, 9+ Flat Ceilings, Wet Bar, Kitchen Island, Full Bth Master Bdrm, Separate Shwr & Tub
    • Flooring: Wood
    • Windows: Double Pane Windows, ENERGY STAR Qualified Windows
    • Has basement: No
    Interior area
    • Total structure area: 5,745
    • Total interior livable area: 5,745 sqft

    Property

    Parking
    • Total spaces: 2
    • Parking features: Garage Door Opener
    • Garage spaces: 2
    Features
    • Stories: 2
    • Patio & porch: Covered, Patio
    • Exterior features: Private Yard, Storage
    • Has private pool: Yes
    • Spa features: None
    • Fencing: Block
    • Has view: Yes
    • View description: City Lights, Mountain(s)
    Lot
    • Size: 9,949 Square Feet
    • Features: Corner Lot, Gravel/Stone Front, Gravel/Stone Back, Synthetic Grass Back, Irrigation Front, Irrigation Back
    Details
    • Parcel number: 16415078

    Construction

    Type & style
    • Home type: SingleFamily
    • Architectural style: Contemporary
    • Property subtype: Single Family Residence
    Materials
    • Synthetic Stucco, Steel Frame, Wood Frame, Painted, Stone
    • Roof: Foam
    Condition
    • Year built: 2023
    Details
    • Builder name: Aperture Design

    Utilities & green energy

    • Sewer: Public Sewer
    • Water: City Water

    Community & HOA

    Community
    • Features: Near Bus Stop, Biking/Walking Path
    • Security: Fire Sprinkler System
    • Subdivision: INDIAN HILLS 4
    HOA
    • Has HOA: No
    • Services included: No Fees
    Location
    • Region: Phoenix

    Financial & listing details

    • Price per square foot: $544/sqft
    • Tax assessed value: $1,806,800
    • Annual tax amount: $5,396
    • Date on market: 10/13/2023
    • Cumulative days on market: 277 days
    • Listing terms: Cash,Conventional
    • Ownership: Fee Simple

    Price history

    DateEventPrice
    7/16/2024Sold$3,125,000-2.3%$544/sqft
    Source: ARMLS #6617287 Report a problem
    5/28/2024Price change$3,199,000-3%$557/sqft
    Source: ARMLS #6617287 Report a problem
    5/24/2024Listed for sale$3,299,000$574/sqft
    Source: ARMLS #6617287 Report a problem
    5/13/2024Listing removed--
    Source: ARMLS #6617287 Report a problem
    4/11/2024Price change$3,299,000-10.6%$574/sqft
    Source: ARMLS #6617287 Report a problem
    3/25/2024Price change$3,690,000-2.6%$642/sqft
    Source: ARMLS #6617287 Report a problem
    2/20/2024Price change$3,790,000-5%$660/sqft
    Source: ARMLS #6617287 Report a problem
    1/9/2024Price change$3,990,000-5%$695/sqft
    Source: ARMLS #6617287 Report a problem
    12/14/2023Price change$4,199,000-6.6%$731/sqft
    Source: ARMLS #6617287 Report a problem
    10/13/2023Listed for sale$4,495,000+0.1%$782/sqft
    Source: ARMLS #6617287 Report a problem
    4/11/2023Listing removed$4,490,000$782/sqft
    Source: ARMLS #6524894 Report a problem
    2/25/2023Listed for sale$4,490,000+494.7%$782/sqft
    Source: ARMLS #6524894 Report a problem
    6/22/2021Sold$755,000+8%$131/sqft
    Source: ARMLS #6245000 Report a problem
    6/7/2021Pending sale$699,000$122/sqft
    Source: HomeSmart #6245000 Report a problem
    6/3/2021Listed for sale$699,000$122/sqft
    Source: ARMLS #6245000 Report a problem

    Public tax history

    YearProperty taxesTax assessment
    2025$11,875 +30%$180,680 +31.5%
    2024$9,137 +64.3%$137,380 +229.2%
    2023$5,561 +3.1%$41,731 -19%
    2022$5,396 +32%$51,530 +5.2%
    2021$4,087 +3.5%$48,960 +57.3%
    2020$3,948 +10.6%$31,130
    2019$3,569 $31,130
    2018$3,569 +13.2%$31,130
    2017$3,152 +17.9%$31,130
    2016$2,673 +8.7%$31,130
    2015$2,458 $31,130 +15.7%
    2014-- $26,900 -4.2%
    2013-- $28,070
    2012-- $28,070 -9.8%
    2011-- $31,130 -19.9%
    2010-- $38,850 -9.1%
    2009-- $42,760 -13.1%
    2008-- $49,200 +10.1%
    2007-- $44,700 +60.2%
    2006-- $27,900
    2005-- $27,900 +38.1%
    2004-- $20,200
    2003-- $20,200
    2002-- $20,200
    Find assessor info on the county website

    Neighborhood: Camelback East

    Nearby schools

    GreatSchools rating
    Schools provided by the listing agent
    • Elementary: Madison Elementary School
    • High: Camelback High School
    • District: Madison Elementary District

    Source: ARMLS. This data may not be complete. We recommend contacting the local school district to confirm school assignments for this home.

    Get a cash offer in 3 minutes
    Find out how much your home could sell for in as little as 3 minutes with a no-obligation cash offer.
    Estimated market value
    $3,270,700
    Get a cash offer in 3 minutes
    Find out how much your home could sell for in as little as 3 minutes with a no-obligation cash offer.
    Estimated market value
    $3,270,700