Gorgeous custom built home with inground salt water pool. Spacious open floor plan, newly updated gourmet kitchen, quartz counters & oversized stunning quartz center island for cooking & get togethers. Walk through your front door and enjoy walls of glass, beautiful heavy moldings & arches into your formal dining rm, living rm ,kitchen and family rm all with Brazilian cherry hardwoods. Stunning stone gas log fire place in family rm. All the extras including tray/vaulted/coffered ceilings. Spacious primary suite with loft & new completely renovated luxurious bathroom, soaking tub, dual vanities, two huge walk in closets. 3 additional BR on main level, 2 share full bath, dual sinks. Huge covered back porch perfect for entertaining family & friends next to pool. Outdoor kitchen, bar, fireplace. Extensive professional landscaping. Irrigation & partial fenced private backyard. Invisible fencing around home. Bonus room/ office and huge vaulted ceiling unfinished walk in attic for storage.
Closed
$765,000
2415 Falcon Ln, Statesville, NC 28625
5beds
4,224sqft
Single Family Residence
Built in 2007
0.8 Acres Lot
$787,900 Zestimate®
$181/sqft
$3,237 Estimated rent
Home value
$787,900
$749,000 - $827,000
$3,237/mo
Zestimate® history
Owner options
List your home for rent
$3,237/mo
Rent Zestimate®
Find your next renter with Zillow Rental Manager. Plus, with online applications, you can quickly screen prospective tenants – for free.
$3,237/mo
Rent Zestimate®
Refinance and save
$4,810/mo
Est. payment
Refinancing to a lower rate could help reduce your monthly payments and save thousands over the life of the loan.
$4,810/mo
Est. payment
Explore your selling options
Work with a Zillow partner agent
Leverage their expertise and Zillow's premium Showcase listings to get your home seen by more buyers.
Get startedList with your own agent
Get your home in front of millions of buyers by listing it on Zillow.
Learn how to do itSell it yourself
Take full control of how buyers see your home on Zillow by listing For Sale by Owner (FSBO).
List your homeWhat's special
Invisible fencingBonus roomHuge covered back porchQuartz countersLiving rmGorgeous custom built homeSpacious primary suite
Zillow last checked:
Listing updated:
Listed by:
Darla Tomburo 704-281-6666,
Keller Williams Unified,
Tom Tomburo,
Keller Williams Unified
Bought with:
Bri Forte
Keller Williams South Park
Source: Canopy MLS as distributed by MLS GRID,MLS#: 4123428
Facts & features
Interior
Bedrooms & bathrooms
- Bedrooms: 5
- Bathrooms: 4
- Full bathrooms: 3
- 1/2 bathrooms: 1
- Main level bedrooms: 4
Bedroom s
- Level: Main
Bedroom s
- Features: Cathedral Ceiling(s), Vaulted Ceiling(s), Walk-In Closet(s)
- Level: Main
Bedroom s
- Level: Main
Bedroom s
- Level: Main
Bathroom full
- Level: Main
Bathroom half
- Level: Main
Bathroom full
- Level: Upper
Other
- Level: Upper
Breakfast
- Level: Main
Dining room
- Level: Main
Family room
- Level: Main
Flex space
- Level: Upper
Kitchen
- Features: Breakfast Bar, Kitchen Island, Walk-In Closet(s), Walk-In Pantry
- Level: Main
Laundry
- Level: Main
Living room
- Level: Main
Loft
- Level: Main
Office
- Level: Upper
Heating
- Central, Electric, Forced Air, Heat Pump, Natural Gas
Cooling
- Ceiling Fan(s), Central Air, Electric
Appliances
- Included: Dishwasher, Microwave, Plumbed For Ice Maker, Wall Oven
- Laundry: Laundry Room, Main Level
Features
- Breakfast Bar, Cathedral Ceiling(s), Kitchen Island, Open Floorplan, Storage, Tray Ceiling(s)(s), Vaulted Ceiling(s)(s), Walk-In Closet(s)
- Flooring: Carpet, Tile, Wood
- Has basement: No
- Attic: Permanent Stairs
- Fireplace features: Family Room
Interior area
- Total structure area: 4,224
- Total interior livable area: 4,224 sqft
- Finished area above ground: 4,224
- Finished area below ground: 0
Property
Parking
- Total spaces: 2
- Parking features: Driveway, Attached Garage, Garage Door Opener, Garage Faces Side, Keypad Entry, Parking Space(s), Garage on Main Level
- Attached garage spaces: 2
- Has uncovered spaces: Yes
Accessibility
- Accessibility features: Two or More Access Exits
Features
- Levels: One and One Half
- Stories: 1.5
- Patio & porch: Covered, Front Porch, Patio, Porch, Rear Porch
- Exterior features: In-Ground Irrigation, Outdoor Kitchen
- Has private pool: Yes
- Pool features: In Ground
- Fencing: Back Yard,Fenced,Invisible,Partial
Lot
- Size: 0.8 Acres
Details
- Parcel number: 4755335251.000
- Zoning: R-15
- Special conditions: Standard
Construction
Type & style
- Home type: SingleFamily
- Architectural style: Traditional,Transitional
- Property subtype: Single Family Residence
Materials
- Brick Full
- Foundation: Crawl Space
- Roof: Shingle
Condition
- New construction: No
- Year built: 2007
Utilities & green energy
- Sewer: Public Sewer
- Water: City
- Utilities for property: Cable Available, Cable Connected, Electricity Connected, Underground Power Lines, Underground Utilities
Community & HOA
Community
- Subdivision: Deer Creek
HOA
- Has HOA: Yes
- HOA fee: $250 annually
- HOA name: Deer Creek HOA Fran Blanton
- HOA phone: 704-280-2235
Location
- Region: Statesville
Financial & listing details
- Price per square foot: $181/sqft
- Tax assessed value: $535,940
- Annual tax amount: $5,056
- Date on market: 4/19/2024
- Cumulative days on market: 2 days
- Listing terms: Cash,Conventional
- Exclusions: SHED in pictures, TVs & wall mounts
- Electric utility on property: Yes
- Road surface type: Concrete, Paved
Price history
| Date | Event | Price |
|---|---|---|
| 5/14/2024 | Sold | $765,000+2%$181/sqft |
Source:  Canopy MLS as distributed by MLS GRID #4123428 Report a problem Canopy MLS as distributed by MLS GRID #4123428 Report a problem | ||
| 5/3/2024 | Pending sale | $750,000$178/sqft |
Source: Canopy MLS as distributed by MLS GRID #4123428 Report a problem | ||
| 4/19/2024 | Listed for sale | $750,000+50%$178/sqft |
Source: Canopy MLS as distributed by MLS GRID #4123428 Report a problem | ||
| 3/26/2021 | Sold | $500,000+11.1%$118/sqft |
Source: Public Record Report a problem | ||
| 3/31/2012 | Listing removed | $449,900$107/sqft |
Source: NCI #2064376 Report a problem | ||
| 3/30/2012 | Price change | $449,9000%$107/sqft |
Source: NCI #2064376 Report a problem | ||
| 3/28/2012 | Listed for sale | $449,999+9.8%$107/sqft |
Source: Coldwell Banker United #30479677 Report a problem | ||
| 3/26/2012 | Sold | $410,000-8.9%$97/sqft |
Source: Canopy MLS as distributed by MLS GRID #2064376 Report a problem | ||
| 2/8/2012 | Price change | $449,9000%$107/sqft |
Source: Park Avenue Properties, LLC #2064376 Report a problem | ||
| 1/13/2012 | Price change | $449,999-5.3%$107/sqft |
Source: Coldwell Banker United, Realtors #982941 Report a problem | ||
| 11/5/2011 | Price change | $475,000-5%$112/sqft |
Source: Coldwell Banker United, Realtors #982941 Report a problem | ||
| 2/12/2011 | Price change | $499,900-5.7%$118/sqft |
Source: Coldwell Banker United, Realtors #982941 Report a problem | ||
| 5/1/2010 | Price change | $529,900-3.6%$125/sqft |
Source: Coldwell Banker United, Realtors #855401 Report a problem | ||
| 6/25/2009 | Price change | $549,900-3.5%$130/sqft |
Source: Coldwell Banker United, Realtors #855401 Report a problem | ||
| 5/2/2009 | Listed for sale | $569,900+16.3%$135/sqft |
Source: Coldwell Banker United, Realtors #855401 Report a problem | ||
| 11/16/2007 | Sold | $490,000$116/sqft |
Source: Public Record Report a problem | ||
Public tax history
| Year | Property taxes | Tax assessment |
|---|---|---|
| 2025 | $5,056 -8.3% | $535,940 |
| 2024 | $5,514 | $535,940 |
| 2023 | $5,514 +23.9% | $535,940 +34.3% |
| 2022 | $4,450 -1.2% | $398,970 |
| 2021 | $4,506 | $398,970 |
| 2020 | $4,506 +0.9% | $398,970 |
| 2019 | $4,466 -2.2% | $398,970 -8.4% |
| 2018 | $4,567 | $435,760 |
| 2017 | $4,567 +10.4% | $435,760 |
| 2016 | $4,137 | $435,760 |
| 2015 | $4,137 -0.7% | $435,760 -5.2% |
| 2014 | $4,168 | $459,840 |
| 2013 | -- | $459,840 |
| 2012 | -- | $459,840 |
| 2011 | -- | $459,840 -7.4% |
| 2010 | -- | $496,370 |
| 2009 | -- | $496,370 +3.5% |
| 2008 | -- | $479,540 +1498.5% |
| 2007 | -- | $30,000 |
| 2006 | -- | $30,000 |
| 2005 | -- | $30,000 |
| 2004 | -- | $30,000 |
| 2003 | -- | $30,000 |
| 2002 | -- | $30,000 |
| 2001 | -- | $30,000 |
| 2000 | -- | $30,000 |
Find assessor info on the county website
Neighborhood: 28625
Nearby homes
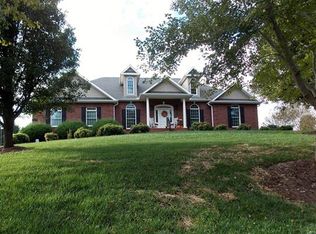
- $536,5004 bd3 ba2.5k sqft2421 Falcon Ln, Statesville, NC 28625Off Market
- $333,0003 bd2 ba2.1k sqft812 Shillington Ln, Statesville, NC 28625Sold

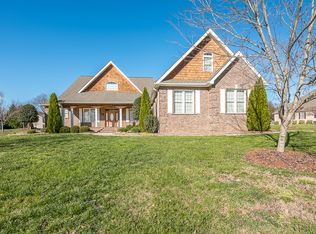
- $645,5004 bd5 ba4.9k sqft2409 Falcon Ln, Statesville, NC 28625Off Market
- $394,9004 bd4 ba2.3k sqft816 Shillington Ln, Statesville, NC 28625Off Market
- $394,4004 bd2 ba1.6k sqft2410 Falcon Ln, Statesville, NC 28625Off Market
- $402,1004 bd2 ba2.9k sqft820 Shillington Ln, Statesville, NC 28625Off Market
- $696,7004 bd5 ba4.8k sqft2416 Falcon Ln, Statesville, NC 28625Off Market
- $339,3003 bd2 ba2.3k sqft824 Shillington Ln, Statesville, NC 28625Off Market
Nearby schools
GreatSchools rating
- 2/10East Iredell Elementary SchoolGrades: PK-5Distance: 0.4 mi
- 1/10East Middle SchoolGrades: 6-8Distance: 3.7 mi
- 2/10Statesville High SchoolGrades: 9-12Distance: 2.9 mi
Schools provided by the listing agent
- Elementary: East Iredell
- Middle: East Iredell
- High: Statesville
Source: Canopy MLS as distributed by MLS GRID. This data may not be complete. We recommend contacting the local school district to confirm school assignments for this home.
Get a cash offer in 3 minutes
Find out how much your home could sell for in as little as 3 minutes with a no-obligation cash offer.
Estimated market value
$787,900
Get a cash offer in 3 minutes
Find out how much your home could sell for in as little as 3 minutes with a no-obligation cash offer.
Estimated market value
$787,900
- North Carolina
- Iredell County
- Statesville
- 28625
- 2415 Falcon Ln
Nearby cities
Nearby neighborhoods
Nearby zip codes
Other Statesville Topics
