Skip main navigation
Coming soon 07/11
  • Listed by: Berkshire Hathaway Home Serv. • Patricia Fluhr • Contact: 626-440-5100
    $1,550,000

    2415 Frances St, La Crescenta, CA 91214

    4beds
    1,822sqft
    : 
    Loading
    Get pre-qualified
    Single Family Residence
    Built in 1955
    7,641 Square Feet Lot
    $1,601,200 Zestimate®
    $851/sqft
    $-- HOA

    What's special

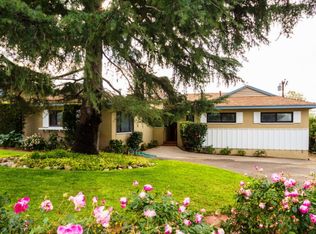
    Nestled in coveted Briggs Terrace, in one of La Crescenta’s most sought-after neighborhoods, this exceptional residence seamlessly blends everyday living with effortless entertaining. Thoughtfully designed to maximize natural light and breathtaking mountain vistas, this home showcases outstanding curb appeal and a true sense of pride of ownership. A luxury designed paver stone driveway, and a gorgeous newly landscaped front yard create a striking first impression. Inside, rich hardwood flooring flows throughout much of the home, complementing a light-filled open-concept design that feels both inviting and refined. The spacious living room is bathed in natural light and opens to the outdoor space through sliding glass doors, creating a seamless indoor-outdoor connection. The elegant dining room, anchored by a charming fireplace, provides an ideal setting for gatherings and memorable entertaining. At the heart of the home, the chef’s kitchen offers both beauty and functionality, featuring granite countertops, abundant wood cabinetry, stainless steel appliances, and an oversized center island with room for more seating. An additional breakfast space offers the perfect place to enjoy your favorite morning beverage. The perfectly designed floor plan continues into a private bedroom wing, highlighted by a luxurious primary suite filled with natural light, abundant closet space and a tranquil ensuite retreat. The spa-inspired primary bath features a dual sink vanity, a beautifully updated shower, and a separate soaking tub for those moments of relaxation and renewal. Two additional bedrooms feature French doors opening to the outdoors and generous closet space, while a fourth bedroom currently configured as a sophisticated home office offers flexibility for today’s lifestyle needs. Completing the interior are a dedicated laundry room and stylish powder room, adding convenience to the home’s thoughtful design. Outside, the private backyard retreat invites year-round enjoyment with a covered patio ideal for dining and entertaining, an enchanting mature orange tree, and newly installed sod creating a lush and welcoming outdoor sanctuary. Additional improvements include Paid For Solar Panels, Newer 50-year Roof, Newer Tankless Water Heater and Newer HVAC. Located within the highly sought-after Monte Vista Elementary School boundary, this exceptional residence offers a rare fusion of turn key move in ready in a premier La Crescenta location.
    2 days
    |
    401
    |
    29
    |

    Zillow last checked:

    Listing updated:

    Listed by:

    Patricia Fluhr DRE #02002277 818-590-9246,

    Berkshire Hathaway Home Serv.

    Source: CRMLS,MLS#: PF26146023MLS LogoOriginating MLS: California Regional MLS

    Loading...

      Facts & features

      Interior

      Bedrooms & bathrooms
      • Bedrooms: 4
      • Bathrooms: 2
      • Full bathrooms: 1
      • 1/4 bathrooms: 1
      • Main level bathrooms: 2
      • Main level bedrooms: 4
      Rooms
      • Room types: Bedroom, Living Room, Primary Bathroom, Primary Bedroom
      Primary bedroom
      • Features: Main Level Primary
      Bedroom
      • Features: All Bedrooms Down
      Bedroom
      • Features: Bedroom on Main Level
      Bathroom
      • Features: Bathtub, Full Bath on Main Level, Separate Shower
      Kitchen
      • Features: Granite Counters, Kitchen Island, Kitchen/Family Room Combo
      Heating
      • Central
      Cooling
      • Central Air
      Appliances
      • Included: Double Oven, Gas Cooktop, Microwave, Tankless Water Heater, Dryer, Washer
      Features
      • Granite Counters, Open Floorplan, Recessed Lighting, All Bedrooms Down, Bedroom on Main Level, Main Level Primary
      • Flooring: Wood
      • Has fireplace: Yes
      • Fireplace features: Dining Room
      • Common walls with other units/homes: No Common Walls
      Interior area
      • Total interior livable area: 1,822 sqft

      Property

      Parking
      • Total spaces: 2
      • Parking features: Garage
      • Garage spaces: 2
      Features
      • Levels: One
      • Stories: 1
      • Entry location: 1
      • Pool features: None
      • Has view: Yes
      • View description: Mountain(s)
      Lot
      • Size: 7,641 Square Feet
      • Features: Back Yard, Sprinkler System
      Details
      • Parcel number: 5868004003
      • Special conditions: Standard

      Construction

      Type & style
      • Home type: SingleFamily
      • Property subtype: Single Family Residence
      Condition
      • New construction: No
      • Year built: 1955

      Utilities & green energy

      • Sewer: Public Sewer
      • Water: Public
      Green energy
      • Energy generation: Solar

      Community & HOA

      Community
      • Features: Foothills, Suburban
      Location
      • Region: La Crescenta

      Financial & listing details

      • Price per square foot: $851/sqft
      • Tax assessed value: $1,082,325
      • Annual tax amount: $12,361
      • Date on market: 7/6/2026
      • Listing terms: Cash,Cash to New Loan,Conventional

        Estimated market value

        $1,601,200

        $1.47M - $1.73M

        $5,073/mo

        Price history

        DateEventPrice
        10/26/2007Sold$824,000+12.1%$452/sqft
        Source: Public Record Report a problem
        3/11/2005Sold$735,000+90.9%$403/sqft
        Source: Public Record Report a problem
        6/14/2000Sold$385,000$211/sqft
        Source: Public Record Report a problem

        Public tax history

        YearProperty taxesTax assessment
        2025$12,361 +3.5%$1,082,325 +2%
        2024$11,942 +3.2%$1,061,104 +2%
        2023$11,571 +1.8%$1,040,299 +2%
        2022$11,369 +1.7%$1,019,902 +2%
        2021$11,174 +1.5%$999,905 +1%
        2020$11,013 $989,653 +2%
        2019$11,013 +6.9%$970,249 +4.3%
        2018$10,299 $930,000 +16.8%
        2017$10,299 +16%$796,000
        2016$8,875 -23.4%$796,000
        2015$11,584 +42.7%$796,000 +8.6%
        2014$8,118 $733,000 +23.2%
        2012-- $595,000 -11.7%
        2011-- $674,000
        2010-- $674,000 -9.8%
        2009-- $747,000 -9.3%
        2008-- $824,000 +7.8%
        2007-- $764,693 +2%
        2006-- $749,700
        2005-- $749,700 +80.1%
        2004-- $416,189 +1.9%
        2003-- $408,563 +2%
        2002-- $400,553 +72.4%
        2000-- $232,341

        Find assessor info on the county website

        Monthly payment

        Est. payment

        Payment breakdown

        Explore the cost of this home by adjusting the details. Changes won't be saved.
        All calculations are estimates and provided by Zillow, Inc. for informational purposes only. Actual amounts may vary.
        HOA fees may include property taxes on listings classified as Co-Ops. Contact the listing agent and/or owner for fee details.
        Mortgage interest rates are dependent on a number of factors, including credit score, down payment, and repayment length. Interest rate data provided by Zillow Group Marketplace, Inc. as of 1/1/1970 from various mortgage lenders with which we have lead or other similar arrangements; the Estimated Payment is an average of those rates.
        See how much you could borrow to make a competitive offer.

        Climate risks

        Neighborhood: 91214

        Getting around

        19 / 100
        Car-Dependent
        7 / 100
        Somewhat Bikeable

        Nearby schools

        GreatSchools rating
        Schools provided by the listing agent
        • Elementary: Monte Vista
        • Middle: Rosemont
        • High: Crescenta Valley

        Source: CRMLS. This data may not be complete. We recommend contacting the local school district to confirm school assignments for this home.

        A local agent can set up tours, give advice and negotiate with sellers.

        Browse local experts

        Similar homes

        Skip to the end of the carouselSkip to the beginning of the carousel
            • Local buyer's agents are ready to help